Seascape Realty Logo

Search Homes

110579
results
Refine Search

Your Search Results

r=25-36
162 Shore Road Chatham MA 02633

Chatham, MA162 Shore Road

Sale Price$12,000,000

Sold

MLS Number 22104163

  • Residential
  • Bathroom 4
  • Bathrooms Total Decimal 3.5
  • Bedrooms 5
  • Full Bath 3

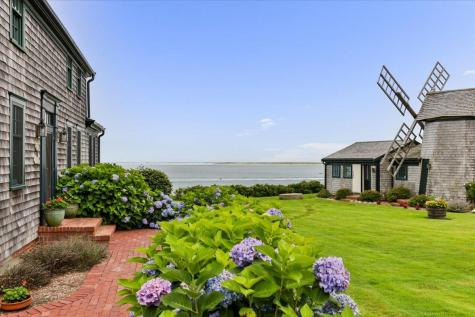
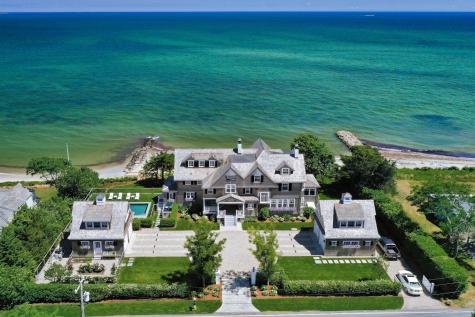
One of the most iconic Chatham properties, Sur Mer is steeped in Cape Cod history. Believed to be built in the early 1800's and purchased in 1929 by the current family, this historic antique is landmarked by its stunning windmill perched on the shores of Chatham Harbor. The home was renovated and the windmill restored in 2006 / 2008 and awarded the Chatham Preservation Award in 2009. Situated privately on 1.5 acres with swimming and beach access as well as spectacular grounds, the main home blends modern living with historic elegance. The view filled living room and dining area boast beams and two fireplaces with original details and adjoin a charming sunroom with patio access. The home flows with a light-filled kitchen and pantry, a home office with powder room and two bedrooms with full bath. Above are two bedrooms, two baths and mesmerizing views. The lower level surprises with soaring ceilings and a fresh modern appeal - an ideal exercise/entertainment retreat. There is a detached 2-car garage & the fifth bedroom suite. The windmill circa 1850 contains original works and is currently used as a home office suite. Seldom does a generational property so spectacular come to market.

Listed by Chris Rhinesmith of Compass Massachusetts,LLC

Listing Sold by Compass Massachusetts,LLC

$
$
%
$/month over payments
Federal 30-year interest rate: 6.51% last updated on May 21, 2026
* All Figures are estimates. Check with your bank or proposed mortgage company for actual interest rates.
This product uses the FRED® API but is not endorsed or certified by the Federal Reserve Bank of St. Louis.

Ask A QuestionMore Details

995 Sea View Avenue Barnstable MA 02655
Sold

MLS Number 22304844

  • Residential
  • Parking Spaces 5
  • Bathroom 6
  • Bathrooms Total Decimal 5
  • Bedrooms 4

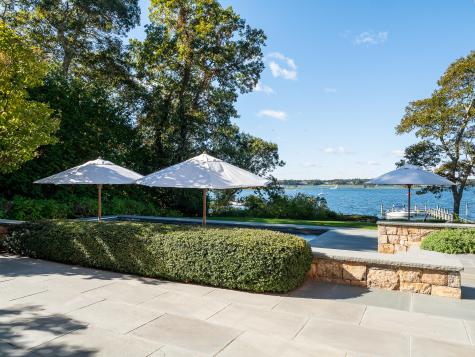
Experience the pinnacle of comfort and luxury from this exquisite waterfront property located in Osterville, MA, featuring a substantial deep-water dock, pristine beach, and unparalleled water views of Nantucket Sound. The owners completely transformed this residence in 2020 into a stunning modern oasis with approximately 5,400 sq. ft. of beautifully balanced living areas all oriented toward the water. The shingle style house with multiple roof lines and welcoming front porch greets you as you approach the property. Upon entering, it's apparent this home is a masterpiece of design and craftsmanship, and no detail has been overlooked. Step into the epitome of warmth and sophistication with this open concept floor plan, seamlessly blending the kitchen, dining room, and family room together. Every detail of this space is designed to create a harmonious and stylish environment. The kitchen serves as the heart of this grand area, featuring top-of-the-line appliances and sleek, modern finishes. A large center island invites family and guests to gather around, creating an atmosphere of conviviality and shared experiences. Adjacent to the kitchen, the dining room exudes sophistication and charm. Continuing the seamless flow, the family room offers a cozy yet contemporary retreat for relaxation and entertainment. A fireplace adds a touch of warmth and sophistication, making it a focal point for gatherings and conversations. On the southerly side of the home is a living room perfect for a more formal setting or simply to relax. Throughout the entire space, large windows expose the panoramic views, and two sets of Nano style doors open to allow natural light to flood in, accentuating the open and airy feel. A bedroom suite with patio access is also found on this level. The primary suite is found on the second level and epitomizes luxury with a private office/sitting room, luxurious bath, private balcony and outstanding views. Two additional ensuite bedrooms, both with views, complete this level. Thoughtful architectural details such as the redesigned staircase, beadboard ceilings, custom walls, fully equipped pantry, and wine room all further elevate the overall aesthetic while strategically placed lighting fixtures provide both functionality and ambiance. These refined interior spaces harmoniously blend with the exterior spaces as you indulge in the serenity of the waterfront, where tranquility meets elegance. A porch extending the entire back of the house provides multiple seating areas to gather, taking in the captivating views. A private sand beach and your own deepwater dock combine to create the ideal setting for entertaining or simply relaxing and soaking in the sweeping views. And with western exposure, this property provides exquisite sunsets. With 1.06 acres and over 300 feet of water frontage, this property is truly a one of a kind offering for the most discriminating buyer. This seaside estate affords the utmost privacy yet offers proximity to the village of Osterville with its boutique shops and fine dining.

Listed by Robert B Kinlin of Berkshire Hathaway HomeServices Robert Paul Properties

Listing Sold by Sotheby's International Realty

$
$
%
$/month over payments
Federal 30-year interest rate: 6.51% last updated on May 21, 2026
* All Figures are estimates. Check with your bank or proposed mortgage company for actual interest rates.
This product uses the FRED® API but is not endorsed or certified by the Federal Reserve Bank of St. Louis.

Virtual TourAsk A QuestionMore Details

237 Seapuit Road Barnstable MA 02655

Barnstable, MA237 Seapuit Road

Sale Price$11,600,000

Sold

MLS Number 20909483

  • Residential
  • Bathroom 12
  • Bathrooms Total Decimal 10.5
  • Bedrooms 7
  • Full Bath 9

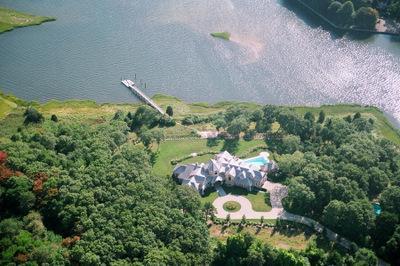
SIMPLY SPECTACULAR! At the end of a long driveway sits this enchanting property sited on an 11.2 acre waterfront parcel overlooking North Bay. The roof lines are unique and the exterior design is impeccable. But it's when you walk into this custom built home that you're truly inspired by its beauty. A profusion of windows pull nature inside and the light filters every room. The first floor flows from the open living areas into the first-class kitchen with top-of-the-line appliances and stunning custom cabinetry. The master bedroom suite offers the perfect blend of quality and comfort. An elevator and media room are just some of the additional features enhancing this magnificent home. Surrounded by lush gardens, an in-ground pool and a private dock*, this property offers an unsurpassable lifestyle in the village of Osterville.

Listed by Robert B Kinlin of Robert Paul Properties,Inc.

Listing Sold by Robert Paul Properties,Inc.

$
$
%
$/month over payments
Federal 30-year interest rate: 6.51% last updated on May 21, 2026
* All Figures are estimates. Check with your bank or proposed mortgage company for actual interest rates.
This product uses the FRED® API but is not endorsed or certified by the Federal Reserve Bank of St. Louis.

Ask A QuestionMore Details

23 Oyster Pond Lane Chatham MA 02633

Chatham, MA23 Oyster Pond Lane

Sale Price$11,500,000

Sold

MLS Number 22503222

  • Residential
  • Parking Spaces 4
  • Bathroom 6
  • Bathrooms Total Decimal 5.5
  • Bedrooms 5

Set in the heart of Chatham Village, yet a world apart, 23 Oyster Pond Lane offers an extraordinary lifestyle in one of New England's most sought after communities. Hidden behind tall hedges, a winding driveway gives way to park-like grounds with manicured gardens and mature trees that set the stage for an inimitable seaside estate. Grand and inviting, the five-bedroom colonial residence is ideally perched on a bluff with panoramic views of Oyster Pond and Chatham Village. The interiors artfully balance old world craftsmanship and modern luxury with exquisite attention to detail throughout. At the heart of the home, a gourmet kitchen caters to indoor and outdoor living with French doors that open to a waterside terrace and swimming pool. The well-appointed primary suite is accessed via a private staircase, complete with a walk-in closet, study, and en suite bathroom. At the edge of the lawn, a private dock and boathouse offer endless activities on the water with easy access to Nantucket Sound and the Atlantic Ocean. This magnificent estate is located a short walk from Oyster Pond Beach, Main Street, and everything else Chatham has to offer. Offered furnished for summer enjoyment.

Listed by Paul E Grover of Berkshire Hathaway HomeServices Robert Paul Properties

Listing Sold by Compass Massachusetts,LLC

$
$
%
$/month over payments
Federal 30-year interest rate: 6.51% last updated on May 21, 2026
* All Figures are estimates. Check with your bank or proposed mortgage company for actual interest rates.
This product uses the FRED® API but is not endorsed or certified by the Federal Reserve Bank of St. Louis.

Ask A QuestionMore Details

61 Fox Island Road Barnstable MA 02655
Sold

MLS Number 22305221

  • Residential
  • Bathroom 4
  • Bathrooms Total Decimal 3.5
  • Bedrooms 3
  • Full Bath 3

Ultimate privacy awaits you at this gracious waterfront estate which encompasses the very best of Cape Cod living. Set in the Seapuit neighborhood of Osterville, on over four acres of pristine secluded grounds, the estate features stunning water views, a dock, pool and tennis court, and embraces tranquility and the joy of nature. The sprawling home exudes a sophisticated contemporary flair, and incorporates both elegant entertaining spaces with areas for relaxed gracious living. Every room has direct access to the outdoor grounds, and oversized windows that capture ever-changing water views of boating activity, the marsh and wildlife. Take in the vistas from the terrace and rolling lawns, enjoy a swim in pool, play a set of tennis, or step onto your boat and enjoy direct access to North Bay and Nantucket Sound. With frontage on both Bog Pond and Dam Pond, and within minutes to charming Osterville Village, Beaches, Clubs and Marinas, this is truly a rare and unique offering. Interested parties please verify all information contained herein.

Listed by Peggy Rowland of Sotheby's International Realty

Listing Sold by Berkshire Hathaway HomeServices Robert Paul Properties

$
$
%
$/month over payments
Federal 30-year interest rate: 6.51% last updated on May 21, 2026
* All Figures are estimates. Check with your bank or proposed mortgage company for actual interest rates.
This product uses the FRED® API but is not endorsed or certified by the Federal Reserve Bank of St. Louis.

Virtual TourAsk A QuestionMore Details

1412 Main Street Barnstable MA 02635

Barnstable, MA1412 Main Street

Sale Price$11,500,000

Sold

MLS Number 22600440

  • Residential
  • Mls Status Closed
  • Parking Spaces 6
  • Bathroom 8
  • Bathrooms Total Decimal 7.5

Perched on a bluff overlooking Nantucket Sound, this extraordinary waterfront estate is a masterwork of coastal architecture designed to deliver the best of Cape Cod living. Set on nearly 2 acres in Cotuit Village, the property boasts sweeping panoramic views and a private sandy beach. Located minutes from everything the area has to offer, yet a world apart, this world-class setting enjoys the atmosphere of a private seaside resort.Inside, a grand rotunda foyer with a crystal chandelier leads to a soaring great room where white columns frame breathtaking water views. The heart of the home is a spectacular solarium finished with a series of magnificent arched windows and a whitewashed coffered ceiling. A thoughtful floor plan features a first-floor primary suite and multiple guest suites, ideally designed to accommodate multi-generational living. The grounds are equally spectacular, featuring a private tennis court and a path to a picturesque sandy beach. This legacy estate offers a rare blend of elegance and tranquility, where the land and sea meet in perfect harmony.

Listed by Paul E Grover of Berkshire Hathaway HomeServices Robert Paul Properties

Listing Sold by cci.unknownoffice

$
$
%
$/month over payments
Federal 30-year interest rate: 6.51% last updated on May 21, 2026
* All Figures are estimates. Check with your bank or proposed mortgage company for actual interest rates.
This product uses the FRED® API but is not endorsed or certified by the Federal Reserve Bank of St. Louis.

Ask A QuestionMore Details

43 Morris Island Road Chatham MA 02633
Sold

MLS Number 22202441

  • Residential
  • Mls Status Closed
  • Parking Spaces 2
  • Bathroom 7
  • Bathrooms Total Decimal 6

Just a 1/2 mile from charming downtown Chatham lies a spectacular estate at 43 Morris Island Rd. Overlooking the Atlantic Ocean, this compound sits 23 feet above sea level with commanding, unobstructed views of the Atlantic Ocean. There are over 1.6 acres of manicured lawn and landscaping plus acres of sand dunes making this the best of Cape Cod beachfront living. The main house has over 5,100 square feet and was designed by renowned architect Kent Duckham. There are expansive views of Lighthouse Beach, North Beach, and the ocean from every room on the first and second levels. Upstairs there is a special sitting room and balcony to enjoy the ever-changing landscapes. The second level also includes a 440 sq. ft. light-filled art/studio with great views of Chatham Light to the north and Monomoy island to the south. In the lower level, there is a 1,000 bottle wine cellar, a theater, and a gym. In addition, there is a sweet gem of a guest house, just steps from the main residence. Please see Clark Engineering's report and Boxbrownie's rendering for an inground pool looking out over the dunes.

Listed by Jeffrey S Marcus of Sotheby's International Realty

Listing Sold by Kinlin Grover Compass

$
$
%
$/month over payments
Federal 30-year interest rate: 6.51% last updated on May 21, 2026
* All Figures are estimates. Check with your bank or proposed mortgage company for actual interest rates.
This product uses the FRED® API but is not endorsed or certified by the Federal Reserve Bank of St. Louis.

Virtual TourAsk A QuestionMore Details

552 Shore Road Chatham MA 02633

Chatham, MA552 Shore Road

Sale Price$11,250,000

Sold

MLS Number 22402778

  • Residential
  • Parking Spaces 8
  • Bathroom 7
  • Bathrooms Total Decimal 6.5
  • Bedrooms 7

Situated on a bluff with commanding views over Chatham Harbor, North Beach, and the Atlantic beyond, this extraordinary offering stands as one of the most significant estate properties on exclusive Shore Road. A short stroll from everything Chatham Village has to offer, the property boasts an unprecedented 2.86 acres with rolling lawns, mature landscaping, and a private sandy beach. Mesmerizing views take center stage immediately upon entering the residence, with gracious living spaces and exquisite architectural details. Fit for everyday living and grand entertaining, thoughtful scale and proportions are evidenced throughout. From a large seaside terrace to a secluded deck just above the harbor, numerous outdoor living areas are found across the park-like grounds with ornamental trees and gardens. Set in one of New England's most sought-after waterfront communities, this exceptional estate delivers an unsurpassed lifestyle.

Listed by Paul E Grover of Berkshire Hathaway HomeServices Robert Paul Properties

Listing Sold by Berkshire Hathaway HomeServices Robert Paul Properties

$
$
%
$/month over payments
Federal 30-year interest rate: 6.51% last updated on May 21, 2026
* All Figures are estimates. Check with your bank or proposed mortgage company for actual interest rates.
This product uses the FRED® API but is not endorsed or certified by the Federal Reserve Bank of St. Louis.

Ask A QuestionMore Details

251 Seapuit Road Barnstable MA 02655

Barnstable, MA251 Seapuit Road

Sale Price$11,250,000

Sold

MLS Number 21714996

  • Residential
  • Parking Spaces 30
  • Bathroom 8
  • Bathrooms Total Decimal 7.5
  • Bedrooms 8

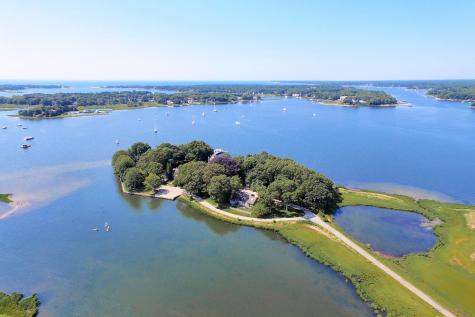
An enchanted world within a world, St. Mary's Island, is a rarified setting for extraordinary living. Comprising over five acres and accessed via a short causeway, St. Mary's Island stands as one of the most unique and idyllic estate properties on Cape Cod.The location is unmatched, offering complete seclusion while in the heart of exclusive Osterville. The estate offers panoramic views of glittering North Bay and easy proximity to renowned village shops, restaurants, marinas and Wianno and Oyster Harbors clubs. Designed in the French Normandy style, this fabled residence offers grand living spaces, stellar views, magnificent grounds, and a 155-foot-long deep water dock for yachting on Nantucket Sound and the islands. As one approaches the main residence, steeply pitched gables, stucco and stone walls, and terracotta windows set the stage for the grand scale of this inimitable estate. An arched entry portico opens to a stately entrance hall with oak paneling, soaring ceilings, and ornately carved staircase balusters. The ground floor holds a two-story oak-paneled library/billiards room with arched casements, lead-paned windows, and a massive fireplace. Connected to the library through a secret passage, an intimate study with fireplace and semi-circular bay windows showcases lovely water views. A balcony overlooking the library leads to a turreted bedroom suite on the mezzanine level. At the hall's end, a stunning formal living room boasts floor-to-ceiling windows, fireplace with antique mantle, and French doors opening to an elevated English stone terrace overlooking manicured grounds and azure waters beyond. A banquet-size dining room with lofty ceilings and French doors opens to the central terrace and stone walkway leading to water and dock. Beyond lies an immense gourmet kitchen with professional-grade appliances that affords entertaining on all scales. The adjoining great room features beamed and cathedral ceilings living areas, informal dining room opening to terraces and gardens, and beautiful bay views. A fully-equipped butler's pantry, mud room, laundry, full bath, and powder room complete the main level. On the second floor, a large master suite with sumptuous bath, walk-in closet, dressing rooms, and kitchenette delivers unmatched privacy and relaxation. Nearby, meandering corridors with well-preserved period details lead to two en suite bedrooms with hardwood floors and fireplace. Connected to the main house, two discrete guest suites--one with full kitchen, sleeping areas and full bath. living and family rooms--accommodate guests or staff. A third guest suite, accessible by private exterior stairs, contains living room, sleeping area and full bath. A stone's throw from the main residence, a separate carriage house with water views is discreetly tucked into the property's lush plantings, offering wonderful privacy and water views.. With full kitchen, living room, bedroom and bath, this guest house and attached three-car garage augment refined accommodations available to guests, family or staff. Across the sprawling five acres, carefully maintained grounds include manicured lawns, English gardens and numerous outdoor living spaces of intimate and grand scale set amongst towering rhododendrons and beech trees. Surrounded by water in every direction, this fabled setting delivers an experience of timeless elegance that defies description. Accessed by a stone walkway, the 155-foot-long deep water dock serves as a gateway to Cape Cod's enviable aquatic lifestyle, with endless sailing, fishing, and boating to be enjoyed from one's backyard. St. Mary's Island...a world unto itself, and pure enchantment.

Listed by Paul E Grover of Robert Paul Properties,Inc.

Listing Sold by Robert Paul Properties,Inc.
$
$
%
$/month over payments
Federal 30-year interest rate: 6.51% last updated on May 21, 2026
* All Figures are estimates. Check with your bank or proposed mortgage company for actual interest rates.
This product uses the FRED® API but is not endorsed or certified by the Federal Reserve Bank of St. Louis.

Virtual TourAsk A QuestionMore Details

255 Eel River Road Barnstable MA 02655
Sold

MLS Number 21900851

  • Residential
  • Bathroom 8
  • Bathrooms Total Decimal 6.5
  • Bedrooms 5
  • Full Bath 5

There are three possible benefits to living beside the sea: Views, beach and boating. Most properties offer one of these and most offer no more than two. This extraordinary residence offers ALL the benefits of living on the water and takes it even further. A private location within close proximity to the village center, west-facing views, pool and a painstakingly designed, built and maintained estate residence. Enjoy this extraordinary opportunity to experience the best of Osterville sea side living. Please verify all information contained her

Listed by John A Largay,Jr of Sotheby's International Realty

Listing Sold by Robert Paul Properties,Inc.

$
$
%
$/month over payments
Federal 30-year interest rate: 6.51% last updated on May 21, 2026
* All Figures are estimates. Check with your bank or proposed mortgage company for actual interest rates.
This product uses the FRED® API but is not endorsed or certified by the Federal Reserve Bank of St. Louis.

Ask A QuestionMore Details

16 Snow Way Orleans MA 02653

Orleans, MA16 Snow Way

Sale Price$11,000,000

Sold

MLS Number 21908572

  • Residential
  • Parking Spaces 10
  • Bathroom 8
  • Bathrooms Total Decimal 6.5
  • Bedrooms 5

''Bluefish House'' Located in East Orleans is this exceptionally crafted private waterfront estate. Expertly sited on 10.5 acres to create insulation from surrounding properties. This residence sits high on a knoll overlooking both Town Cove and Rachel's Cove, with views outward over the Atlantic Ocean. The residence, with extensive custom details and distinctive finishes throughout, offers almost 10,000 feet of living space with 5 bedrooms, eight baths and a private gym. There's ample room for guest and limitless options for entertaining. Outside, a heated salt water pool, multiple levels of patio area's, tennis courts, and walking trails await. A mooring on Town Cove with access to the Atlantic Ocean provides the finishing touch.

Listed by LUXRECapeCod of Gibson Sotheby's International Realty

Listing Sold by Gibson Sotheby's International Realty

$
$
%
$/month over payments
Federal 30-year interest rate: 6.51% last updated on May 21, 2026
* All Figures are estimates. Check with your bank or proposed mortgage company for actual interest rates.
This product uses the FRED® API but is not endorsed or certified by the Federal Reserve Bank of St. Louis.

Virtual TourAsk A QuestionMore Details

47 Sea View Avenue Barnstable MA 02655
Sold

MLS Number 22004301

  • Residential
  • Parking Spaces 4
  • Bathroom 8
  • Bathrooms Total Decimal 7
  • Bedrooms 7

Architecturally stunning and masterfully restored, this multigenerational waterfront residence known as ''Sea Goddess'' overlooks the beautiful waters of Nantucket Sound with a private sandy beach. Circa 1900, this historically significant home, with incomparable oceans views, was refurbished in 2018 to the highest standards to create a peaceful and private luxury estate. Through the collaborative efforts of owner, architect and builder, the three-level home with over 5,500 square feet of living space and seven bedrooms, was a 2020 Bullfinch Award winner by the Institute of Classical Architecture and Art. The formal living and dining areas along with a stunning chef's kitchen, family room, Sun room and enclosed porch combine to offer the perfect setting for family, friends and large social gatherings. Appointments include significant millwork, four fireplaces, custom built-ins, coffered ceilings, Lutron Lighting system, recreation room, multiple outdoor seating areas, pool, hot tub, and cabana. The center drive is bordered by two new carriage houses and the professionally landscaped grounds are magnificent. Located just minutes from the restaurants and boutiques of Osterville village, this unparalleled lifestyle overlooking one of Cape Cod's most beautiful beaches is truly a one of a kind offering for the most discriminating buyer. Information herein is not guaranteed or warranted and should be verified by any person who is looking at this property to purchase.

Listed by Robert B Kinlin of Berkshire Hathaway HomeServices Robert Paul Properties

Listing Sold by Berkshire Hathaway HomeServices Robert Paul Properties

$
$
%
$/month over payments
Federal 30-year interest rate: 6.51% last updated on May 21, 2026
* All Figures are estimates. Check with your bank or proposed mortgage company for actual interest rates.
This product uses the FRED® API but is not endorsed or certified by the Federal Reserve Bank of St. Louis.

Virtual TourAsk A QuestionMore Details

broker reciprocity The data relating to real estate for sale on this site comes from the Broker Reciprocity (BR) of the Cape Cod & Islands Multiple Listing Service, Inc. Summary or thumbnail real estate listings held by brokerage firms other than SeasCape Realty, Inc. are marked with the BR Logo and detailed information about them includes the name of the listing broker. Neither the listing broker nor SeasCape Realty, Inc. shall be responsible for any typographical errors, misinformation, or misprints and shall be held totally harmless.

This site was last updated May 28, 2026 2:52 PM EDT. All properties are subject to prior sale, changes, or withdrawal.

SeasCape Realty, Inc. has chosen to display only certain towns and/or types or styles of properties. This site may not show all listings that are available through the Cape Cod & Islands Multiple Listing Service, Inc.