
Seascape Realty Logo

Search Homes

110581
results
Refine Search

Your Search Results

r=265-276
2 & 7 Skunks Bluff Orleans MA 02653

Orleans, MA2 & 7 Skunks Bluff

Sale Price$5,400,000

Sold

MLS Number 22003964

  • Residential
  • Bathroom 7
  • Bathrooms Total Decimal 6
  • Bedrooms 7
  • Full Bath 5

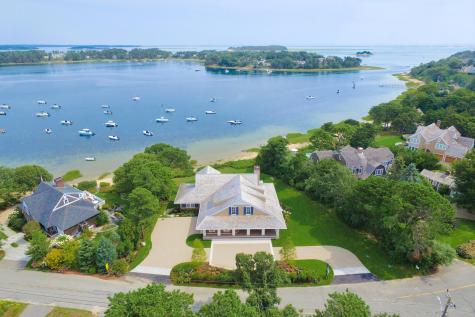
The jewel of Nauset Heights is available for the first time in generations. Skunks Bluff is an elevated, verdant plateau overlooking the Atlantic Ocean and home to one of the finest waterfront compounds on Cape Cod. Located in the quintessentially New England Coastal village of East Orleans it offers unparallelled, sweeping salt water views and a mosaic of natural beauty that will take your breath away. These are the vistas that inspired Beston and Thoreau to pen their masterpieces. See whales breach offshore and ospreys circle overhead from the expansive lawn of the main house, or walk down your private stairway to the Cape Cod National Seashore to harvest clams, fish for stripers or swim in the protected inlet. Meander over the dunes or drive out on the residents' side to pristine Nauset Beach, spanning nine miles and three towns from The Coast Guard Station in Eastham to the dune shacks of Chatham.The main residence is spacious and airy with a casual, welcoming ambience. Its four bedrooms, five baths and multiple gathering spaces comprise four levels. Indoor and outdoor spaces blend easily together and virtually every window showcases a distinctly captivating view. The cathedral great room features walls of glass and a wood burning fireplace. The dining area is large enough to accommodate a dozen guests. The three bedroom, two bath year-round guest house has a charming rusticity with its exposed beams and rough sawn accents. It evokes images of windswept winter evenings or kids gathering for outdoor showers after a long day of croquet, tag or firefly catching. It enjoys excellent separation from the main house as well as a beautifully planted, private rear yard and ocean views. The grounds are truly estate-like, a lovingly curated blend of native flora and huge swaths of thick lawn interspersed with gardens and benches from which to decompress or stargaze. Wildlife abounds. Acquaint yourself with the various denizens of the National Seashore who visit The Bluff or immerse yourself in some of the world's finest birding-- all to the ceaseless, restorative rhythm of the sea. Skunks Bluff is an heirloom property with few equals and limitless potential to craft your family legacy.

Listed by Jeffrey E Cusack of Cove Road Real Estate

Listing Sold by Gibson Sotheby's International Realty

$
$
%
$/month over payments
Federal 30-year interest rate: 6.51% last updated on May 21, 2026
* All Figures are estimates. Check with your bank or proposed mortgage company for actual interest rates.
This product uses the FRED® API but is not endorsed or certified by the Federal Reserve Bank of St. Louis.

Virtual TourAsk A QuestionMore Details

121 Queen Anne Road Chatham MA 02633

Chatham, MA121 Queen Anne Road

Sale Price$5,400,000

Sold

MLS Number 22600235

  • Residential
  • Mls Status Closed
  • Bathroom 7
  • Bathrooms Total Decimal 5.5
  • Bedrooms 4

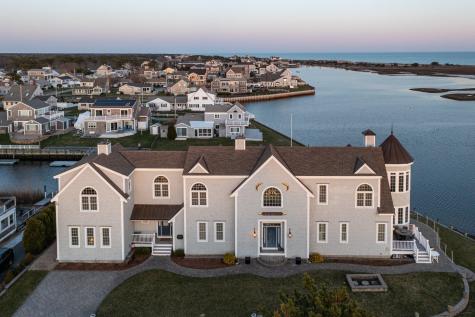
Set in one of Chatham's most coveted in-town locations, this refined coastal residence offers a rare convergence of setting, privacy, and enduring quality. With expansive views over Oyster Pond and private water access just across the street, the home enjoys a meaningful connection to the water and immediate proximity to Chatham's acclaimed downtown--an increasingly scarce combination. Thoughtfully designed and meticulously maintained, the home features a modern floor plan oriented to capture Oyster Pond views throughout. Details such as a butler's pantry, custom built-ins, and finely executed woodworking quietly distinguishing the quality of the home. The main level is anchored by a light-filled great room flowing into the gourmet kitchen, dining area, and breakfast nook. A first-floor primary suite offers ease and privacy, while the second level includes additional en-suite bedrooms, a loft, bonus living space, and an expansive balcony overlooking the water. Crafted by Eastward Companies and quietly refined through years of attentive ownership, the home is complemented by lush landscaping that creates a backyard retreat. This is a true 1:1 Chatham luxury lifestyle property!

Listed by Guthrie Schofield Group of Berkshire Hathaway HomeServices Robert Paul Properties

Listing Sold by Berkshire Hathaway HomeServices Robert Paul Properties

$
$
%
$/month over payments
Federal 30-year interest rate: 6.51% last updated on May 21, 2026
* All Figures are estimates. Check with your bank or proposed mortgage company for actual interest rates.
This product uses the FRED® API but is not endorsed or certified by the Federal Reserve Bank of St. Louis.

Ask A QuestionMore Details

14 Captain Doane Way Dennis MA 02670

Dennis, MA14 Captain Doane Way

Sale Price$5,350,000

Sold

MLS Number 22201901

  • Residential
  • Parking Spaces 5
  • Bathroom 5
  • Bathrooms Total Decimal 4.5
  • Bedrooms 5

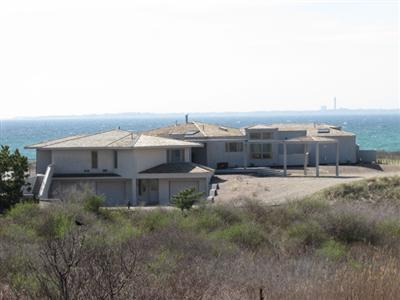
5800 sf waterfront custom home with deep water dock & a mooring to accommodate up to a 40 foot sail or power boat! This home is a magnificent one off. Breathtaking views of the iconic West Dennis Beach & Nantucket Sound. The home sits on a Bass River inlet. The sprawling custom-built masterpiece has an all-steel frame designed for 150mph winds. 5'' concrete floors. The exceptional and unique floor plans create an environment both for entertaining & a private lifestyle. The finest available & sourced materials were used in creating this impeccable & unique residence. This luxury waterfront property includes 5 bedrooms, 4.5 baths, library/study, bonus game room, 2 laundry rooms & much more. The custom kitchen w/panoramic views, is the focal point of the living space featuring custom granite, cabinetry & high-end appliances. The grand primary suite defines ultimate style, featuring an ensuite bathroom w/heated floor & oversized steam/shower enclosure, 2 walk-in closets, fireplace & a panoramic view. House has a 120-gal hw heater w/ circulating pump. 2/200-amp electric services. 4 zone high velocity heat & ac, 2 stainless steel boilers, 24 kw gen. And 200 ft of waterfront plus.

Listed by Susan E Sullivan of Realty Consultants of Cape Cod

Listing Sold by Realty Consultants of Cape Cod

$
$
%
$/month over payments
Federal 30-year interest rate: 6.51% last updated on May 21, 2026
* All Figures are estimates. Check with your bank or proposed mortgage company for actual interest rates.
This product uses the FRED® API but is not endorsed or certified by the Federal Reserve Bank of St. Louis.

Virtual TourAsk A QuestionMore Details

52 R Point Street Provincetown MA 02657
Sold

MLS Number 22301832

  • Residential
  • Bathroom 4
  • Bathrooms Total Decimal 3.5
  • Bedrooms 4
  • Full Bath 3

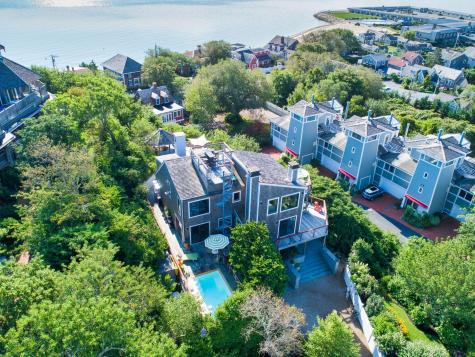
Literally just pack your suitcases to begin living in one of the most magical spots in Provincetown. Magnificent views inside and out, private Provincetown West End setting, incredible outdoor spaces, stylish designer interior and a pool, sum up this quintessential Ptown retreat! This 4 bedroom, 3 1/2 bath home has been extensively updated by the current owner. This home offers stunning views of the Harbor, Ocean, Long Point Light, and the west end. Handcrafted stone work, thoughtful landscaping, expansive decking with mahogany rails, stunning views, a fully equipped outdoor bar, fire pit lounge, shower and saltwater heated pool provide outdoor living at its best. Offered lifestyle ready, the midcentury modern decor captures the essence of the home, the artwork has been deliberately selected and all the items you will need to host your first guests are included. The entry level is comprised of an open living space with a gas stone fireplace as its focal point, a well-designed kitchen, dining area and bedroom with en suite bath. A whimsical spiral staircase leads to the 2nd floor primary bedroom with water views, balcony and wood burning fireplace. A uniquely designed bathroom... dual water closets, sinks, and oversized shower sits between the primary and 3rd bedroom. Ideal for guests or live-in staff, the homes lower level is comprised of a separate one-bedroom apartment. Finished in the same style as the rest of the home the guest suite has a full kitchen, seating space, full bath and separate sleeping area. Lastly, there's no better place to watch the setting sun over Provincetown than from the roof deck with amazing water and town views in every direction. It's why this magical home has had only 2 owners in over 50 years. This is a truly a unique property for the most discerning buyer

Listed by Robert Tosner of William Raveis Real Estate & Home Services

Listing Sold by Premier Commercial

$
$
%
$/month over payments
Federal 30-year interest rate: 6.51% last updated on May 21, 2026
* All Figures are estimates. Check with your bank or proposed mortgage company for actual interest rates.
This product uses the FRED® API but is not endorsed or certified by the Federal Reserve Bank of St. Louis.

Ask A QuestionMore Details

878 Main Street Barnstable MA 02635

Barnstable, MA878 Main Street

Sale Price$5,325,000

Sold

MLS Number 2029558

  • Residential
  • Bathroom 5
  • Bathrooms Total Decimal 4.5
  • Bedrooms 5
  • Full Bath 4

Spectacular Views Of Cotuit Bay And Nantucket Sound. Casual Elegance Surrounds This Five Bedroom Contemporary Cape Designed By Renowned Architect, Walter Yarosh. The In-ground Pool Overlooks The Bay And A Wooden Waklkway Provides Your Access To A Private Beach Complete With Beach House. Mature Landscaping And Beautiful Lawns Create A Wonderful Setting. A Short Par Three Golf Hole Greets You Upon Entrance To This Lovely Home. You Can Walk To The Village Grocer, Library And Small Park In The Center Of One Of Cape Cod's Quaintest Villages.....Cotuit

Listed by Paul E Grover of Kinlin Grover Real Estate

Listing Sold by CENTURY 21 Dream Homes

$
$
%
$/month over payments
Federal 30-year interest rate: 6.51% last updated on May 21, 2026
* All Figures are estimates. Check with your bank or proposed mortgage company for actual interest rates.
This product uses the FRED® API but is not endorsed or certified by the Federal Reserve Bank of St. Louis.

Ask A QuestionMore Details

34 Jack Knife Point Road Orleans MA 02653
Sold

MLS Number 22401880

  • Residential
  • Bathroom 5
  • Bathrooms Total Decimal 4.5
  • Bedrooms 4
  • Full Bath 4

Waterfront gem located in the sought-after Barley Neck area of East Orleans. Nestled at the mouth of Little Pleasant Bay, this property offers the quintessential Cape Cod lifestyle with a private licensed dock and boat house, perfect for avid boaters and kayakers alike. The residence itself exudes coastal charm, with ample windows inviting in natural light and framing the picturesque views. Whether you're entertaining guests in the spacious living areas or enjoying a quiet evening on the screened porch, the serenity of waterfront living is ever-present. Discover the essence of Cape Cod living at its finest at this remarkable property offering superb access for all your summer adventures on the water in a lovely private setting of natural beauty.

Listed by Eric Ehnstrom of Compass Massachusetts,LLC

Listing Sold by Kinlin Grover Compass

$
$
%
$/month over payments
Federal 30-year interest rate: 6.51% last updated on May 21, 2026
* All Figures are estimates. Check with your bank or proposed mortgage company for actual interest rates.
This product uses the FRED® API but is not endorsed or certified by the Federal Reserve Bank of St. Louis.

Virtual TourAsk A QuestionMore Details

49 North Bay Road Barnstable MA 02655
Sold

MLS Number 22404647

  • Residential
  • Parking Spaces 4
  • Bathroom 7
  • Bathrooms Total Decimal 6
  • Bedrooms 7

Step into refined luxury with this exceptional water view residence featuring beautiful views of North Bay and nestled within the gated community of Oyster Harbors. Situated on an elevated 1.12-acre lot with mature, meticulously maintained landscaping, this exquisite home exudes curb appeal and features high-end renovations throughout. The heart of the home is the sophisticated kitchen, designed for both beauty and function, featuring a center island with a breakfast bar, custom built-in pantry shelving, and a stylish wet bar. Adjacent is the sunlit dining area that flows seamlessly into a magnificent family room, where cathedral ceilings soar above, and a gas fireplace warms the space. Expansive windows frame the serene water views of the Bay, bringing the outdoors in.The formal front-to-back living room, with its elegant gas fireplace and French doors opening to both the front and rear patios, offers the perfect retreat for relaxation or entertaining. A separate formal dining room overlooks the lushly landscaped backyard and inviting inground pool, creating an idyllic backdrop for intimate gatherings. The first-floor primary suite is a haven of comfort and convenience, complete with water views, a spacious walk-in closet and custom bathroom. Upstairs, three additional well-appointed bedrooms and a home office provide flexibility and luxurious living. Outside, indulge in the ever-changing water views of the Bay from the front patio or relax in the seclusion of the private backyard oasis, where a sparkling inground pool invites you to unwind. Completing this fabulous estate is a privately set guest house, offering a charming living room and kitchenette, bathed in natural light from the secluded patio. The guest house also features a first-floor bedroom with built-in bunk beds and a generously sized second-floor bedroom suite. Additional property features include a detached one-car garage, storage shed, a generator, and multiple seating areas designed to capture the beauty of the surrounding landscape. This classic estate combines ultimate privacy with the convenience of being just moments away from the village of Osterville, known for its pristine beaches, boutique shopping, and fine dining. The information contained herein has been obtained through sources deemed reliable but cannot be guaranteed as to its accuracy. Buyers are encouraged to do their own due diligence through independent verification.

Listed by Robert B Kinlin of Berkshire Hathaway HomeServices Robert Paul Properties

Listing Sold by LandVest, Inc.

$
$
%
$/month over payments
Federal 30-year interest rate: 6.51% last updated on May 21, 2026
* All Figures are estimates. Check with your bank or proposed mortgage company for actual interest rates.
This product uses the FRED® API but is not endorsed or certified by the Federal Reserve Bank of St. Louis.

Virtual TourAsk A QuestionMore Details

8 Falcon Lane Truro MA 02666

Truro, MA8 Falcon Lane

Sale Price$5,300,000

Sold

MLS Number 20807455

  • Residential
  • Bathroom 6
  • Bathrooms Total Decimal 5.5
  • Bedrooms 6
  • Full Bath 5

Custom designed,timelessly elegant,this luxury waterfront home and guest house is sited on almost twenty two acres of the beautiful Outer Cape landscape. This estate size property enjoys hundreds of feet of Cape Cod Bay frontage in addition to a your own private pond with dock.

Listed by Rose B Kennedy of Thomas D Brown R E Associates

Listing Sold by Claire Carroll Properties Inc.

$
$
%
$/month over payments
Federal 30-year interest rate: 6.51% last updated on May 21, 2026
* All Figures are estimates. Check with your bank or proposed mortgage company for actual interest rates.
This product uses the FRED® API but is not endorsed or certified by the Federal Reserve Bank of St. Louis.

Ask A QuestionMore Details

113 Seapine Road Chatham MA 02633

Chatham, MA113 Seapine Road

Sale Price$5,300,000

Sold

MLS Number 21714366

  • Residential
  • Bathroom 6
  • Bathrooms Total Decimal 5.5
  • Bedrooms 4
  • Full Bath 5

Designed and built by Polhemus Savery DaSilva, this impeccable waterfront property offers stunning views of Crows Pond. The shingle style residence features four bedrooms and five and a half baths with direct steps down to the beach. With abundant natural light and views from nearly every room, the open floor plan integrates modern design with a signature beach-style vernacular. The main entry opens to a vista filled great room with fireplace, dining area leading to a waterside patio and infinity edge pool and a grand chef's kitchen with adjoining screened porch. There is a first floor master suite, mudroom, laundry, pantry and powder room. Above is a master suite and two additional en-suite bedrooms. The home is complete with a spectacular lower level and exercise room.

Listed by Chris Rhinesmith of Pine Acres Realty

Listing Sold by Pine Acres Realty

$
$
%
$/month over payments
Federal 30-year interest rate: 6.51% last updated on May 21, 2026
* All Figures are estimates. Check with your bank or proposed mortgage company for actual interest rates.
This product uses the FRED® API but is not endorsed or certified by the Federal Reserve Bank of St. Louis.

Virtual TourAsk A QuestionMore Details

307 Ocean View Avenue Barnstable MA 02635
Sold

MLS Number 22005532

  • Residential
  • Parking Spaces 15
  • Bathroom 6
  • Bathrooms Total Decimal 5
  • Bedrooms 6

Stunning Nantucket Sound waterfront compound boasts an iconic Shingle-style residence, charming guest cottage, and glorious private beach. Prominently sited on a knoll overlooking rolling lawns and beautiful seagrasses, the dramatic five-bedroom main house features high ceilings, elegant windows, gleaming hardwood floors, and a gracious floor plan with ocean views from every generously sized room. Directly on Nantucket Sound, the one-bedroom beach cottage is perfect for guests and offers a charming living/dining area, kitchen, deck, and beach. Watch the passing parade of Cotuit skiffs, go for a sail, swim, or paddle from this admired legacy property. The Seller is under a fiduciary obligation to obtain the best price obtainable for the Property and shall not be obligated to complete the transfer of title and execution of any Agreement if, at any time prior to the acceptance of the purchase price and delivery of the deed at the closing, the Seller receives a bona fide written offer to purchase the Property for a purchase price greater than the amount provided for herein.

Listed by Paul E Grover of Berkshire Hathaway HomeServices Robert Paul Properties (508.364.3500), Fran I Schofield of Berkshire Hathaway HomeServices Robert Paul Properties

Listing Sold by Kinlin Grover Real Estate

$
$
%
$/month over payments
Federal 30-year interest rate: 6.51% last updated on May 21, 2026
* All Figures are estimates. Check with your bank or proposed mortgage company for actual interest rates.
This product uses the FRED® API but is not endorsed or certified by the Federal Reserve Bank of St. Louis.

Ask A QuestionMore Details

10-54 Sipson Island Orleans MA 02653

Orleans, MA10-54 Sipson Island

Sale Price$5,300,000

Sold

MLS Number 21716591

  • Residential
  • Bathroom 4
  • Bathrooms Total Decimal 4
  • Bedrooms 7
  • Full Bath 4

HISTORIC offering! Sipson Island--a ~25-acre landmark on the eastern coast of Cape Cod--is presented for sale in its entirety for the 1st time in generations. Located on Pleasant Bay, one of Cape Cod's most beautiful embayments & an international boating & sport fishing destination, the island includes several year-round, seasonal dwellings & outbuildings; 2 boathouses; 2 docks, rolling, lightly vegetated upland; coastal bluff; & extensive private sandy beach. Peerless privacy, acreage, water views, development potential & deep water boating access to the Atlantic. Less than 90 miles & under 2-hour drive from Boston, the property is short drive to municipal airports in Hyannis, Chatham, & Provincetown on Cape Cod. A 3-minute's calm boat ride from a private dockage on the South Orleans mainland across a channel known as The Narrows, the property includes 9 island parcels & private mainland dock & parking. The ultimate in coastal cache, privacy & lifestyle opportunity.

Listed by Paul E Grover of Robert Paul Properties,Inc.

Listing Sold by Wilkinson & Associates RE

$
$
%
$/month over payments
Federal 30-year interest rate: 6.51% last updated on May 21, 2026
* All Figures are estimates. Check with your bank or proposed mortgage company for actual interest rates.
This product uses the FRED® API but is not endorsed or certified by the Federal Reserve Bank of St. Louis.

Ask A QuestionMore Details

180 Pinquickset Cove Circle Barnstable MA 02635
Sold

MLS Number 22105906

  • Residential
  • Bathroom 6
  • Bathrooms Total Decimal 5.5
  • Bedrooms 4
  • Full Bath 5

First time to market! Built by current owners in 1981 and completely rebuilt and expanded from the studs in 2007. This Cotuit estate on nearly three acres provides endless generational opportunities. Enter the property via a circle drive with ample parking. The first floor provides an open kitchen-dining area, four-season sunroom with gas fireplace and dry bar, large home office with half bath, TV den and a bonus room with adjacent full bath. The second level boasts a large primary bedroom with private deck, a second bedroom that could also act as a primary and third bedroom, each with their own en suites. Additionally, there is a bonus bunk room as well as a large laundry room. Above the three-car garage there is a fourth bedroom with kitchenette and living room. The deck overlooks the meticulously landscaped and gardened backyard with pool and views out into Popponesset Bay. A private dock brings you down to boat access where the current owners have owned boats up to 24' in length. Brand new stone pool patio and fence were completed in 2020 and a whole-home generator was added in 2021.

Listed by Keenan Flynn of William Raveis Real Estate & Home Services

Listing Sold by Hartel Realty Corp.

$
$
%
$/month over payments
Federal 30-year interest rate: 6.51% last updated on May 21, 2026
* All Figures are estimates. Check with your bank or proposed mortgage company for actual interest rates.
This product uses the FRED® API but is not endorsed or certified by the Federal Reserve Bank of St. Louis.

Virtual TourAsk A QuestionMore Details

broker reciprocity The data relating to real estate for sale on this site comes from the Broker Reciprocity (BR) of the Cape Cod & Islands Multiple Listing Service, Inc. Summary or thumbnail real estate listings held by brokerage firms other than SeasCape Realty, Inc. are marked with the BR Logo and detailed information about them includes the name of the listing broker. Neither the listing broker nor SeasCape Realty, Inc. shall be responsible for any typographical errors, misinformation, or misprints and shall be held totally harmless.

This site was last updated May 28, 2026 4:21 PM EDT. All properties are subject to prior sale, changes, or withdrawal.

SeasCape Realty, Inc. has chosen to display only certain towns and/or types or styles of properties. This site may not show all listings that are available through the Cape Cod & Islands Multiple Listing Service, Inc.