
Seascape Realty Logo

Search Homes

110581
results
Refine Search

Your Search Results

r=49-60
771 Sea View Avenue Barnstable MA 02655
Sold

MLS Number 22106083

  • Residential
  • Parking Spaces 5
  • Bathroom 4
  • Bathrooms Total Decimal 4
  • Bedrooms 4

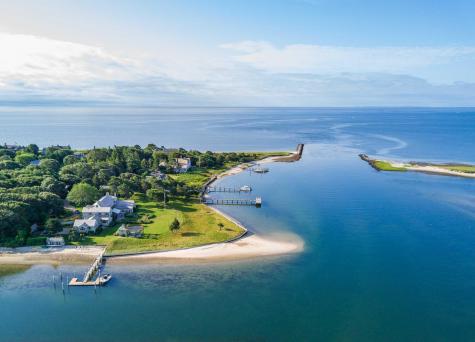
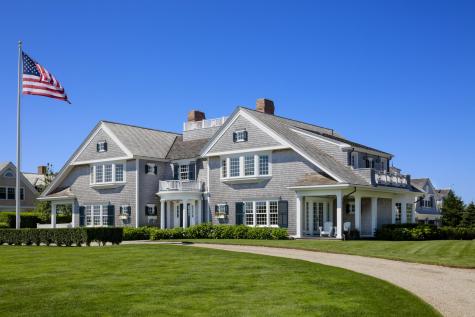
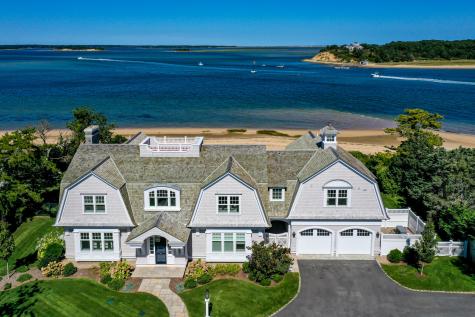
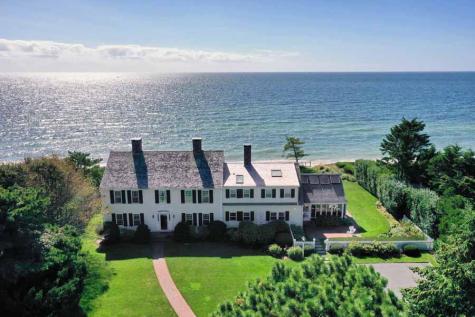
The lure of breathtaking ocean views and the appeal of a private white sand beach are the highlights found in this beautiful waterfront residence overlooking Nantucket Sound. Accessed by a long driveway, and encompassing 1.82 acres, this classically designed home, crafted with elegance and grace, has been beautifully maintained and enjoys desirable southern exposure, well-proportioned rooms, and ample natural light. Offering 4600 square feet of interior space, all principal rooms open onto backside decks with sweeping vistas over the lawn and water. Features include formal living, dining, and family rooms, all with fireplaces, a well-equipped kitchen with dining area, spacious sunroom and library. The principal bedroom features an adjacent study with fireplace and private balcony and three additional bedrooms make up the second level. This splendid property has been beautifully landscaped opting for privacy but also aiming for a look that is peaceful and blends into the symmetry of the house. A tennis court, rolling green lawns, brick patios and multiple decks overlooking the water entice you to visit these outdoor spaces. A path from lawn's end leads you to your private white sand beach with over 120 feet of water frontage. Also offered is a detached two car garage with adjacent finished living space. Located just minutes from the restaurants and boutiques of Osterville village, this stunning location presents a wonderful opportunity to create the ideal family estate. Information herein is not guaranteed or warranted and should be verified by any person who is looking at this property to purchase.

Listed by Robert B Kinlin and Paul E Grover of Berkshire Hathaway HomeServices Robert Paul Properties

Listing Sold by Berkshire Hathaway HomeServices Robert Paul Properties
$
$
%
$/month over payments
Federal 30-year interest rate: 6.51% last updated on May 21, 2026
* All Figures are estimates. Check with your bank or proposed mortgage company for actual interest rates.
This product uses the FRED® API but is not endorsed or certified by the Federal Reserve Bank of St. Louis.

Virtual TourAsk A QuestionMore Details

421 Main Street Barnstable MA 02655

Barnstable, MA421 Main Street

Sale Price$9,950,000

Sold

MLS Number 21607681

  • Residential
  • Parking Spaces 5
  • Bathroom 11
  • Bathrooms Total Decimal 10
  • Bedrooms 9

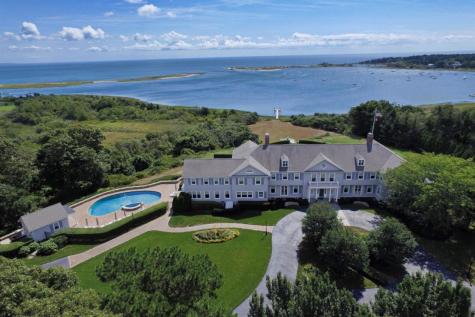
Overlooking the beautiful waters of East Bay and Nantucket Sound sits this sophisticated yet intimate waterfront estate. The current owners completely renovated the 11,578sf home from stem to stern with the highest grade materials and exceptional craftsmanship. Interior spaces are bathed in natural light with beautifully balanced living areas all oriented toward the water. You'll find a welcoming foyer with original wood floors, living and dining rooms with custom fireplaces, a spacious, well-equipped kitchen and a handsome library with hand pegged wood. Casual spaces for family and friends include a family room, sunroom and enclosed porch. The second level offers 2 master suites and 7 additional bedrooms. An expansive lawn, in-ground pool and scores of privacy trees dress the 5.46 acre site. A custom beach house enhances the private dock. The property offers a detached 5 car garage with a gorgeous 3 bedroom, 1,875sf carriage house above for guests and extended family.

Listed by Robert B Kinlin of Robert Paul Properties,Inc.

Listing Sold by Sotheby's International Realty

$
$
%
$/month over payments
Federal 30-year interest rate: 6.51% last updated on May 21, 2026
* All Figures are estimates. Check with your bank or proposed mortgage company for actual interest rates.
This product uses the FRED® API but is not endorsed or certified by the Federal Reserve Bank of St. Louis.

Virtual TourAsk A QuestionMore Details

230 Cedar Street Chatham MA 02633

Chatham, MA230 Cedar Street

Sale Price$9,850,000

Sold

MLS Number 21908223

  • Residential
  • Bathroom 6
  • Bathrooms Total Decimal 5.5
  • Bedrooms 5
  • Full Bath 5

This extraordinary waterfront estate is a home for generations to come. Nestled in a private setting, but just steps to Chatham Village, the 7.75 acres estate is an incredible family compound possibilities. Abutting 20 acres of conservation, the residence offers 300 feet of waterfront footage, a deep-water dock, Pebble-Tec pool, fountain and an impeccable Oyster Pond River setting. The beautifully renovated estate comprises 5 BR 5.1BA with 3 fireplaces, custom gourmet kitchen with Aspen wood cabinetry, first floor master suite and views from nearly every room. The estate surprises with a whimsical two-story ''tower'' radiating light that connects to a dramatic lounge with soaring beamed ceilings, state of the art projection systems, billiard room, kitchen, and full bath. Full amenities available upon request. Copy and paste this link for a tour of the stunning grounds: https://player.vimeo.com/video/501282097

Listed by Chris Rhinesmith of Compass Massachusetts,LLC

Listing Sold by Compass Massachusetts,LLC

$
$
%
$/month over payments
Federal 30-year interest rate: 6.51% last updated on May 21, 2026
* All Figures are estimates. Check with your bank or proposed mortgage company for actual interest rates.
This product uses the FRED® API but is not endorsed or certified by the Federal Reserve Bank of St. Louis.

Virtual TourAsk A QuestionMore Details

53 Grist Mill Lane Chatham MA 02633

Chatham, MA53 Grist Mill Lane

Sale Price$9,650,000

Sold

MLS Number 22504123

  • Residential
  • Parking Spaces 6
  • Bathroom 8
  • Bathrooms Total Decimal 7
  • Bedrooms 5

Wake up to captivating and shimmering water views from nearly every room in this stunning 5BR, 6 full & 2 half bath Little Mill Pond home. Completely rebuilt with exceptional craftsmanship, it blends custom trim, cabinetry & timeless design. Completely and masterfully rebuilt just a few years ago, this residence blends coastal elegance with modern convenience, all within walking distance to the charming shops and dining of downtown Chatham. Inside, you'll find exquisite custom finishes at every turn--detailed trim work, bespoke cabinetry, and thoughtfully curated personal touches that make the home truly one-of-a-kind. The airy floor plan is enhanced by walls of glass and multiple balconies and decks that invite the outdoors in. The kitchen is a chef's dream, seamlessly flowing into inviting living spaces that are perfect for entertaining. The finished lower level is a destination in itself, featuring a sophisticated entertainment bar and flexible space for gatherings. Beyond the home's interior beauty, practical luxuries abound: a full-house generator, 4 fireplaces, and deep-water access via a private catwalk for your boating adventures.

Listed by Sharon Mabile of Berkshire Hathaway HomeServices Robert Paul Properties

Listing Sold by Kinlin Grover Compass

$
$
%
$/month over payments
Federal 30-year interest rate: 6.51% last updated on May 21, 2026
* All Figures are estimates. Check with your bank or proposed mortgage company for actual interest rates.
This product uses the FRED® API but is not endorsed or certified by the Federal Reserve Bank of St. Louis.

Ask A QuestionMore Details

178 Queen Anne Road Chatham MA 02633

Chatham, MA178 Queen Anne Road

Sale Price$9,525,000

Sold

MLS Number 22404518

  • Residential
  • Parking Spaces 10
  • Bathroom 8
  • Bathrooms Total Decimal 6
  • Bedrooms 6

Absolute perfection at this stunning in-town compound featuring commanding water views over Oyster Pond! The result of a multi-year collaboration by top architects, designers and builders, this sophisticated and turn-key coastal offering seamlessly blends classic and contemporary elements to create a one-of-a-kind retreat. Walls of glass overlook expansive lawns and gardens, while sun-drenched living spaces set the stage for large scale entertaining, or relaxed everyday living, alike. Top of the line systems and amenities are found throughout the thoughtfully designed 5 bedroom main house, while a 3 story guest house provides additional accommodations overlooking the beautiful pool and spa. Immediate access to the beach, with a private association dock, and just steps to the restaurants, shops and galleries of Chatham's quintessential Main Street, this exclusive offering is a must see, by appointment only.

Listed by Brian W Dougherty and John dePreaux of Corcoran Property Advisors

Listing Sold by Corcoran Property Advisors

$
$
%
$/month over payments
Federal 30-year interest rate: 6.51% last updated on May 21, 2026
* All Figures are estimates. Check with your bank or proposed mortgage company for actual interest rates.
This product uses the FRED® API but is not endorsed or certified by the Federal Reserve Bank of St. Louis.

Ask A QuestionMore Details

986 Sea View Avenue Barnstable MA 02655
Sold

MLS Number 21715145

  • Residential
  • Parking Spaces 10
  • Bathroom 6
  • Bathrooms Total Decimal 5
  • Bedrooms 5

Exquisite waterfront estate located on one of Cape Cod's most coveted streets combines the best of elegance, style and craftsmanship. This one of a kind French Mediterranean inspired home, with 2.72 acres, offers an unparalleled 620 feet of white sandy beach anchored by two substantial, private deep-water docks and unobstructed water views. The timeless and enchanting 7,000+ sq.ft. home with 5 bedrooms features well-proportioned rooms with high ceilings, wide planked floors, arched doorways, a stunning new gourmet kitchen and master bedroom with new bath. Enjoy dining al fresco on tiered terraces surrounded by colorful gardens and witness the amazing sunsets overlooking the Seapuit River and West Bay. This breathtaking home, with a two-bedroom updated guest house, remains close in proximity to upscale boutique shopping and fine dining. This is a unique offering that will captivate the most discerning buyer. There really is no comparison!

Listed by Robert B Kinlin of Robert Paul Properties,Inc.

Listing Sold by Robert Paul Properties,Inc.

$
$
%
$/month over payments
Federal 30-year interest rate: 6.51% last updated on May 21, 2026
* All Figures are estimates. Check with your bank or proposed mortgage company for actual interest rates.
This product uses the FRED® API but is not endorsed or certified by the Federal Reserve Bank of St. Louis.

Virtual TourAsk A QuestionMore Details

8 Jessie's Lane Yarmouth MA 02664

Yarmouth, MA8 Jessie's Lane

Sale Price$9,400,000

Sold

MLS Number 22201943

  • Residential
  • Parking Spaces 8
  • Bathroom 10
  • Bathrooms Total Decimal 9
  • Bedrooms 8

Spectacular waterfront home with breathtaking views of Bass River and Nantucket Sound complete with a deep water dock. Completely rebuilt in 2015, this 6 bedroom, 7.5 bath main home maximizes it's prime location with panoramic water views from every living space and bedroom. The first floor provides an expansive living area, open dining, luxury kitchen, guest bedroom/office, and a great room with floor to ceiling stone fireplace over looking Bass River, a saltwater infinity pool, patio and fire pit area. The primary suite with fireplace, luxurious bath and private deck is located on the 2nd floor along with 2 additional large bedrooms and bathrooms. Two more beds/baths are situated on the 3rd level. The finished basement features a game room, living space with wet bar and a gym. This south of Bass River Bridge location/deep water dock provides easy access to Nantucket Sound for fishing, a quick jaunt to the islands, lunch in nearby towns or a leisurely cocktail cruise on the river. Guests will have their own private quarters in the 2 bedroom carriage house suite.

Listed by Mary Butler of ERA Cape Real Estate,LLC

Listing Sold by cci.UnrepBuyer

$
$
%
$/month over payments
Federal 30-year interest rate: 6.51% last updated on May 21, 2026
* All Figures are estimates. Check with your bank or proposed mortgage company for actual interest rates.
This product uses the FRED® API but is not endorsed or certified by the Federal Reserve Bank of St. Louis.

Ask A QuestionMore Details

103 Shore Road Chatham MA 02633

Chatham, MA103 Shore Road

Sale Price$9,250,000

Sold

MLS Number 21808188

  • Residential
  • Bathroom 10
  • Bathrooms Total Decimal 8.5
  • Bedrooms 5
  • Full Bath 7

This truly magnificent offering is one of Chatham's most striking Shore Road properties. Newly constructed in 2014 and built by Whitla Brothers, this stunning estate encapsulates a new generation of classic Cape Cod living. Elegantly set on over an acre of land, the 6,923 square foot home comprises a four-bedroom main house, one-bedroom pool house with bonus room, a sumptuous pool pavilion and a three-car garage. The main house features three levels; the first floor has a great room, living room study and sitting room; Above are four bedrooms with an exquisite master suite and custom Captains Walk. The lower level has an entertainment room, wine cellar and exercise room. The exquisite grounds include a pool, outdoor firepit and a sublime stone patio pavilion.

Listed by Chris Rhinesmith of Pine Acres Realty

Listing Sold by Pine Acres Realty

$
$
%
$/month over payments
Federal 30-year interest rate: 6.51% last updated on May 21, 2026
* All Figures are estimates. Check with your bank or proposed mortgage company for actual interest rates.
This product uses the FRED® API but is not endorsed or certified by the Federal Reserve Bank of St. Louis.

Ask A QuestionMore Details

71 Towhee Lane Orleans MA 02653

Orleans, MA71 Towhee Lane

Sale Price$9,250,000

Sold

MLS Number 22404581

  • Residential
  • Bathroom 8
  • Bathrooms Total Decimal 7
  • Bedrooms 5
  • Full Bath 6

Extraordinary new construction on sought-after Pleasant Bay. This rare opportunity features a stunning five-bedroom residence with a swimming pool, boathouse, deeded beach access, and rights to a private mooring. Showcasing unsurpassed quality and craftsmanship, the open concept floor plan caters to modern living with a spacious living and dining area with coffered ceilings, a gas fireplace, and sweeping water views through sliding glass doors that line the waterside of the home. The adjacent gourmet kitchen is a chef's dream with a Wolf range, Sub-Zero refrigerator, granite countertops, and a butler's pantry. Just outside, the pool and spa area provides a resort-like setting, complete with a cabana featuring a kitchenette, bathroom, and outdoor shower. A secluded first-floor primary suite offers total comfort and convenience, boasting a large walk-in closet and luxurious bathroom. On the second level, three well-appointed bedroom suites all enjoy bay views. The walkout lower level is perfect for relaxing after a day on the water, finished with an entertainment area, kitchenette, and full bathroom. Ideal for boating and fishing enthusiasts, the newly renovated boathouse on Pleasant Bay includes a kitchenette, living room, bathroom, and large deck with stairs to the water. Additional highlights include a three-car garage with a guest apartment above. Ready to be enjoyed, this one-of-a-kind estate delivers Cape Cod living at its finest, located minutes from Wequassett Resort, Eastward Ho!, and everything else the area has to offer. The information contained herein has been obtained through sources deemed reliable but cannot be guaranteed as to its accuracy. Buyers are encouraged to do their own due diligence through independent verification.

Listed by Paul E Grover of Berkshire Hathaway HomeServices Robert Paul Properties

Listing Sold by Barrett Sotheby's International Realty

$
$
%
$/month over payments
Federal 30-year interest rate: 6.51% last updated on May 21, 2026
* All Figures are estimates. Check with your bank or proposed mortgage company for actual interest rates.
This product uses the FRED® API but is not endorsed or certified by the Federal Reserve Bank of St. Louis.

Ask A QuestionMore Details

202 Eastward Road Chatham MA 02633

Chatham, MA202 Eastward Road

Sale Price$9,250,000

Sold

MLS Number 22006104

  • Residential
  • Bathroom 9
  • Bathrooms Total Decimal 7.5
  • Bedrooms 5
  • Full Bath 6

Located in an exquisite setting and designed to embrace magnificent views of Pleasant Bay, Strong Island and beyond, this custom shingle style masterpiece built by Rick Roy in 2016 reflects an idyllic indoor-outdoor luxury beach house lifestyle. Every detail of the spacious, three level layout is meticulously planned to create a magical retreat. With five generous size bedrooms, many with built in bunks, and a wing for guests, the home satisfies not only intimate gatherings, but also large scale entertaining - all created with a whimsical elegance. The open-plan main level boasts clean lines, high ceilings, and abundant light with a stunning kitchen, adjoining dining area and eye catching family room. The home surprises with unrivaled outdoor access to an open air patio with electronic screening that overlooks the infinity pool and pool cabana with resort style beach bar. This property is infused with beautiful indoor and outdoor spaces and captures the spirit of Cape Cod living.

Listed by Chris Rhinesmith of Compass Massachusetts,LLC

Listing Sold by William Raveis Real Estate & Home Services

$
$
%
$/month over payments
Federal 30-year interest rate: 6.51% last updated on May 21, 2026
* All Figures are estimates. Check with your bank or proposed mortgage company for actual interest rates.
This product uses the FRED® API but is not endorsed or certified by the Federal Reserve Bank of St. Louis.

Ask A QuestionMore Details

63 Shell Drive Chatham MA 02633

Chatham, MA63 Shell Drive

Sale Price$9,200,000

Sold

MLS Number 22201138

  • Residential
  • Parking Spaces 4
  • Bathroom 7
  • Bathrooms Total Decimal 6.5
  • Bedrooms 5

Waterfront estate with private beach ownership and panoramic Pleasant Bay, Outer Beach and Atlantic Ocean views on 3.47 acres are among the many highlights of this exquisite property. Custom builder Sears Point Residential has begun construction of this 5 BR, 6.5 Bath, 6,205 sf custom home with saltwater swimming pool and hot tub, stunning pool house, and generous outdoor entertaining space. Private stairs lead you to 600' of private beach and a mooring field. The axis of the house is a chef's kitchen with an oversized center island that flows to a central dining space and a living area with a gas fireplace. The house boasts wide plank hardwood floors throughout, 9+ ft ceilings, custom woodwork, a covered porch, study, mudroom, laundry on two floors and a three car garage. Each bedroom is en-suite and there are primary bedrooms with private decks on both the first and second floors. The generous lower level walk-out offers the opportunity for living room, gym, recreation room and wine storage. The third floor Widow's Walk captures the sweeping Pleasant Bay and Atlantic ocean views. Permits are in the works for the buyer to add a custom guest/boat house. Completion spring 2023.

Listed by The Bohman Hartung Group of Gibson Sotheby's International Realty

Listing Sold by cci.UnrepBuyer

$
$
%
$/month over payments
Federal 30-year interest rate: 6.51% last updated on May 21, 2026
* All Figures are estimates. Check with your bank or proposed mortgage company for actual interest rates.
This product uses the FRED® API but is not endorsed or certified by the Federal Reserve Bank of St. Louis.

Ask A QuestionMore Details

11 Cove Lane Barnstable MA 02655

Barnstable, MA11 Cove Lane

Sale Price$9,175,000

Sold

MLS Number 20707729

  • Residential
  • Bathroom 10
  • Bathrooms Total Decimal 8.5
  • Bedrooms 6
  • Full Bath 7

Beautifully maintained and elegant colonial residence. Boat dock stretching over marsh and beach. Gracefully landscaped Pool. Beautifully sculptured woods and grounds.

Listed by Oyster Real Estate

Listing Sold by Kinlin Grover Real Estate

$
$
%
$/month over payments
Federal 30-year interest rate: 6.51% last updated on May 21, 2026
* All Figures are estimates. Check with your bank or proposed mortgage company for actual interest rates.
This product uses the FRED® API but is not endorsed or certified by the Federal Reserve Bank of St. Louis.

Ask A QuestionMore Details

broker reciprocity The data relating to real estate for sale on this site comes from the Broker Reciprocity (BR) of the Cape Cod & Islands Multiple Listing Service, Inc. Summary or thumbnail real estate listings held by brokerage firms other than SeasCape Realty, Inc. are marked with the BR Logo and detailed information about them includes the name of the listing broker. Neither the listing broker nor SeasCape Realty, Inc. shall be responsible for any typographical errors, misinformation, or misprints and shall be held totally harmless.

This site was last updated May 28, 2026 4:51 PM EDT. All properties are subject to prior sale, changes, or withdrawal.

SeasCape Realty, Inc. has chosen to display only certain towns and/or types or styles of properties. This site may not show all listings that are available through the Cape Cod & Islands Multiple Listing Service, Inc.