
Seascape Realty Logo

Search Homes

110605
results
Refine Search

Your Search Results

r=8413-8424
29 Lafayette Avenue Barnstable MA 02647
Sold

MLS Number 21207318

  • Residential
  • Bathroom 2
  • Bathrooms Total Decimal 2
  • Bedrooms 4
  • Full Bath 2

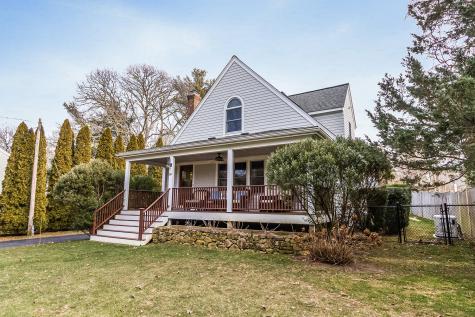
Memories are made in Hyannis Port 2 blocks from Camelot and the Beach! This Cape Cod Charmer with peeks of the water, front and back porches for relaxing. There is a welcoming front foyer to the living and dining rooms for entertaining. They both have bow windows and are open to each other via wide pocket doors. There is a cozy den or office, large eatin kitchen, walkin pantry and 1st floor laundry rm with commode. The front stairway brings you to a landing foyer, a master bedroom suite with bath on the side, 2 front bedrooms and hall bath. There is also a separate bedroom at the back of the house off the 2nd stairway. The southside yard is private and the other side offers room for yard games or a practice 19th hole. The detached 900+- sq.ft. outbuilding/garage is ready for your imagination. Buyers are welcome to verify their informa

Listed by William Raveis Real Estate & Home Services

Listing Sold by William Raveis Real Estate & Home Services

$
$
%
$/month over payments
Federal 30-year interest rate: 6.53% last updated on May 28, 2026
* All Figures are estimates. Check with your bank or proposed mortgage company for actual interest rates.
This product uses the FRED® API but is not endorsed or certified by the Federal Reserve Bank of St. Louis.

Virtual TourAsk A QuestionMore Details

15 Beach Pines Road Dennis MA 02639

Dennis, MA15 Beach Pines Road

Sale Price$1,000,000

Sold

MLS Number 22303292

  • Residential
  • Parking Spaces 3
  • Bathroom 2
  • Bathrooms Total Decimal 2
  • Bedrooms 3

In this little slice of paradise, life takes on a slower pace, and every day feels like a vacation. This adorable three -bedroom, two-bath cape is steps to its beautiful association beach on Nantucket Sound. With a generous sized living and dining space and an updated kitchen, this home lacks for nothing. The deck, patio and perfect little porch offer other gathering options. Take a quick walk to several local restaurant favorites. This spot is a gem! Buyers and buyer agents to verify.

Listed by Ali Steeves of Jack Conway & Co Inc

Listing Sold by Keller Williams Realty

$
$
%
$/month over payments
Federal 30-year interest rate: 6.53% last updated on May 28, 2026
* All Figures are estimates. Check with your bank or proposed mortgage company for actual interest rates.
This product uses the FRED® API but is not endorsed or certified by the Federal Reserve Bank of St. Louis.

Ask A QuestionMore Details

34 Pleasant Court Brewster MA 02631

Brewster, MA34 Pleasant Court

Sale Price$1,000,000

Sold

MLS Number 22500723

  • Residential
  • Parking Spaces 3
  • Bathroom 3
  • Bathrooms Total Decimal 2.5
  • Bedrooms 3

This lovely & immaculate Cape had a complete interior renovation in 2021! Features include an open versatile floor plan with hardwood floors throughout. The kitchen is thoughtfully designed with beautiful cabinetry, island with seating, granite counters, SS appliances and pantry closet. First floor primary ensuite with glass enclosed walk-in shower, double sinks plus a walk in closet.The 2nd level hosts two, front to back bedrooms with a bonus room currently used as a home office , full bath & attic storage.The full unfinished basement is a walkout with sliders to the back yard.BONUS....The back of the house has a seasonal peek of Pleasant Bay!This home is beautiful and a pleasure to show!

Listed by Kayla L Hilts and Rebecca L Ryan of Today Real Estate

Listing Sold by Berkshire Hathaway HomeServices Robert Paul Properties

$
$
%
$/month over payments
Federal 30-year interest rate: 6.53% last updated on May 28, 2026
* All Figures are estimates. Check with your bank or proposed mortgage company for actual interest rates.
This product uses the FRED® API but is not endorsed or certified by the Federal Reserve Bank of St. Louis.

Ask A QuestionMore Details

6 Palmer Drive Chatham MA 02633

Chatham, MA6 Palmer Drive

Sale Price$1,000,000

Sold

MLS Number 22403809

  • Residential
  • Parking Spaces 6
  • Bathroom 2
  • Bathrooms Total Decimal 2
  • Bedrooms 2

Welcome to 6 Palmer Drive, located in the sought-after area of Chatham, MA. This 2 bedroom, 2 bath 1,702 square foot ranch style home features one-floor living. Upon entering, you'll be greeted by an inviting open floor plan that seamlessly connects the living, dining, and kitchen areas, creating an ideal space for entertainment. An additional great room with wood floors & a wood burning fireplace has a slider to a large deck. The large primary bedroom with ensuite full bath, additional bedroom, second full bath and laundry room complete the main floor living. Situated a half mile to Cow Yard beach & the Chatham Fish Pier and conveniently located .7 to the village for shopping, restaurants & the movies. Boasts a private yard, outdoor shower, and 2-car garage with storage area over the garage. Bring ideas to make this property your own while creating a relaxed lifestyle near all that Chatham has to offer. Passing Title V septic. Please call for your private showing today!

Listed by Shane K Masaschi of Kinlin Grover Compass

Listing Sold by cci.UnrepBuyer

$
$
%
$/month over payments
Federal 30-year interest rate: 6.53% last updated on May 28, 2026
* All Figures are estimates. Check with your bank or proposed mortgage company for actual interest rates.
This product uses the FRED® API but is not endorsed or certified by the Federal Reserve Bank of St. Louis.

Ask A QuestionMore Details

470 Riverview Drive Chatham MA 02633

Chatham, MA470 Riverview Drive

Sale Price$1,000,000

Sold

MLS Number 22403844

  • Residential
  • Parking Spaces 10
  • Bathroom 3
  • Bathrooms Total Decimal 3
  • Bedrooms 4

Nestled within the desirable Riverbay community in North Chatham, 470 Riverview Drive offers an exceptional blend of privacy and charm. Situated on a spacious corner lot, this property enjoys a prime location far from main roads, surrounded by mature trees and plantings that create a park-like setting. Built in 1972, the single-floor layout provides ample space for entertaining and flexibility. The authentic eat-in kitchen, adorned with a cheerful yellow palette, opens to a bright living and dining area with access to a large back deck, perfect for gatherings. The bedrooms are generously sized, with the primary suite featuring a slider to the deck. The expansive .91-acre lot includes a private fenced backyard and a partially finished walkout lower level, offering potential for additional living space. The unfinished second level also presents an opportunity for expansion. With room for a pool and the potential for modern updates, this home is an ideal canvas for creating your dream residence.

Listed by Tony Guthrie and Alfred Schofield of Berkshire Hathaway HomeServices Robert Paul Properties

Listing Sold by cci.UnrepBuyer

$
$
%
$/month over payments
Federal 30-year interest rate: 6.53% last updated on May 28, 2026
* All Figures are estimates. Check with your bank or proposed mortgage company for actual interest rates.
This product uses the FRED® API but is not endorsed or certified by the Federal Reserve Bank of St. Louis.

Ask A QuestionMore Details

125 West Main Street Barnstable MA 02601
Sold

MLS Number 20904941

  • CommercialSale
  • Parking Spaces 10
  • Modification Date 09/28/2024
  • Property SubType Commercial
  • Address 125 West Main Street

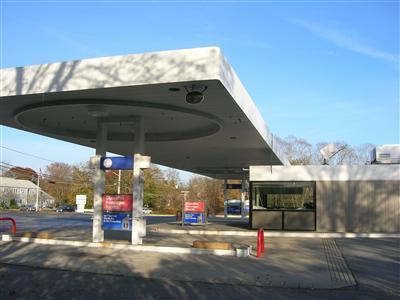
Gas station w/ mini-mart. Recently subdivided parcel (parcel 1), to be conveyed separate from the residential land in the rear. Not yet assessed separately. 1st 200' (in depth) is HB zoning, residential land in rear. Tanks were replaced in 1990 (dlb wall fiberglass), lines in 2002. One of the most under-utilized parcels in town. Close to West End Rotary, adjacent to Melody Tent.

Listed by Ali Maloney of AMG Realty,LLC

Listing Sold by Linda Edson

$
$
%
$/month over payments
Federal 30-year interest rate: 6.53% last updated on May 28, 2026
* All Figures are estimates. Check with your bank or proposed mortgage company for actual interest rates.
This product uses the FRED® API but is not endorsed or certified by the Federal Reserve Bank of St. Louis.

Ask A QuestionMore Details

188 Commercial Street Provincetown MA 02657
Sold

MLS Number 21108402

  • CommercialSale
  • Modification Date 09/28/2024
  • Property SubType Commercial
  • Lot Size Square Feet 1,512
  • Square Feet 3,751

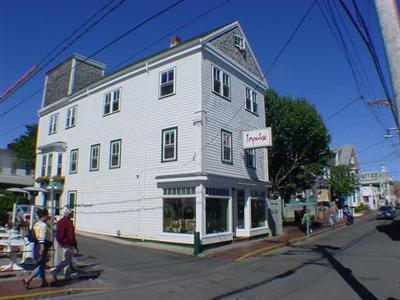
This historic 1850's multi use building has on of the best retail locations in Provincetown. It has been occupied by a number of successful businesses and presently is leased by Impulse Gallery. There are three residential units all of which have water views with the penthouse unit boasting a roof top deck accessed by an elevator. This building has a strong rental history making it a prime investment property.

Listed by Rose B Kennedy of Thomas D Brown R E Associates

Listing Sold by Thomas D Brown R E Associates

$
$
%
$/month over payments
Federal 30-year interest rate: 6.53% last updated on May 28, 2026
* All Figures are estimates. Check with your bank or proposed mortgage company for actual interest rates.
This product uses the FRED® API but is not endorsed or certified by the Federal Reserve Bank of St. Louis.

Ask A QuestionMore Details

324 Main Street Chatham MA 02633

Chatham, MA324 Main Street

Sale Price$1,000,000

Sold

MLS Number 20712991

  • Residential
  • Bathroom 9
  • Bathrooms Total Decimal 9
  • Bedrooms 6
  • Full Bath 9

Wonderful intown location. Listing agent is owner of property.

Listed by Seaside Village Realty Group

Listing Sold by Coastal Properties

$
$
%
$/month over payments
Federal 30-year interest rate: 6.53% last updated on May 28, 2026
* All Figures are estimates. Check with your bank or proposed mortgage company for actual interest rates.
This product uses the FRED® API but is not endorsed or certified by the Federal Reserve Bank of St. Louis.

Ask A QuestionMore Details

35 West Road Eastham MA 02651

Eastham, MA35 West Road

Sale Price$1,000,000

Sold

MLS Number 2042079

  • Residential
  • Bathroom 2
  • Bathrooms Total Decimal 2
  • Bedrooms 3
  • Full Bath 2

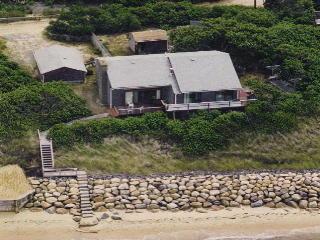
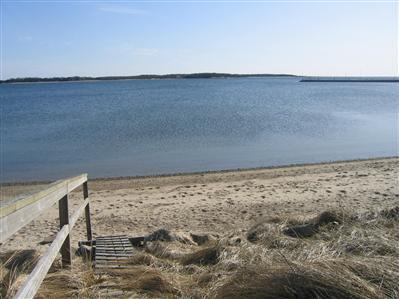
Don't Miss This Rare Opportunity To Own Your Own Piece Of Cape Cod Bay! Incredible Location On The Bay With It's Own Private Stairway To The Beach. This Charming Home Incorporates 3 Bedrooms, 2 Baths, Living, Dining And 2 Level Deck Into Its Sandy Setting! Has Not Been A Rental For At Least 20 Years But Obviously Would Be A Spectacular Vacation Rental Property. Nice, Private .33 Acre Lot - Not One Of Those postage Stamp Lots. Newer Roof And Septic (1995). Nice, Well-maintained Rock Revetment Wall And Private Stairway In Place. Rely On This Information And Sellers Disclosure Form Only For Accurate Description Of This Property.

Listed by Linda B Collins,ASP of At The Cape Properties,Inc.

Listing Sold by Hopper R E/Outer Cape Rentals

$
$
%
$/month over payments
Federal 30-year interest rate: 6.53% last updated on May 28, 2026
* All Figures are estimates. Check with your bank or proposed mortgage company for actual interest rates.
This product uses the FRED® API but is not endorsed or certified by the Federal Reserve Bank of St. Louis.

Ask A QuestionMore Details

24 Mallard Drive Orleans MA 02653

Orleans, MA24 Mallard Drive

Sale Price$1,000,000

Sold

MLS Number 20807425

  • Residential
  • Bathroom 3
  • Bathrooms Total Decimal 3
  • Bedrooms 3
  • Full Bath 3

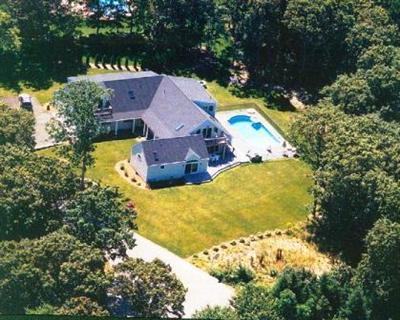
Orleans-Great Custom home & close to town, bike trail & Skaket Beach on the Bay. Great Master Bedroom Suite w Cathedral Ceilings & Private Bath that offers a whirlpool tub & steam shower plus walk in closet. Big, open & bright Living Room also w Cathedral Ceilings, Dining Area & Kitchen w granite counters. 2 Other Bedrooms & room for another. 5 Zone Heating and Central A/C. Do you like to workout - well you have your own gym & Swimming Pool for your enjoyment. Super Sitting & Game Room w your own working telephone booth. The owner's have put much planning in this large (over 4,500 sq ft) home & has it all for your enjoyment. If you need a large garage how about a 4 car tandem style. Central A/C. Don't miss out on seeing this home and allow ample time to fully see it. Show's like new & has been used lightly. See Media Tour. $1,265,000.

Listed by RE/MAX Spectrum

Listing Sold by ERA Cape Real Estate, LLC

$
$
%
$/month over payments
Federal 30-year interest rate: 6.53% last updated on May 28, 2026
* All Figures are estimates. Check with your bank or proposed mortgage company for actual interest rates.
This product uses the FRED® API but is not endorsed or certified by the Federal Reserve Bank of St. Louis.

Virtual TourAsk A QuestionMore Details

50 Old Mill Road Barnstable MA 02655

Barnstable, MA50 Old Mill Road

Sale Price$1,000,000

Sold

MLS Number 22200276

  • Residential
  • Parking Spaces 10
  • Bathroom 4
  • Bathrooms Total Decimal 3.5
  • Bedrooms 3

Impressive three-bedroom home in the highly sought after location of Osterville Village! Originally the site of Osterville's ''East District School'' (established in 1821), 50 Old Mill Road was built by the current owner in 2001. Many materials were salvaged from the historic schoolhouse and lovingly implemented in the new construction, such as a stone wall using the old foundation, wide plank barn board, and accent windows made from the original glass panes. The first floor features a spacious kitchen and dining area that is open to the inviting living room, where a beautiful built-in cabinet functions as a media center and bookcase. Also on the main floor is a half bath with washer/dryer hookup, and a primary bedroom suite with a full bath. The Southern Yellow Pine floors gleam throughout the second floor, where you will find two more bedrooms and a full bath. These bedrooms each feature vaulted ceilings, deep closets, and skylights that welcome plenty of natural light. There is also a bonus office nook upstairs, ideal for working from home. An unexpected bonus is the finished basement that offers an additional 670 square feet of living space. It is equipped with a full bathroom, laundry area, office with gas stove, and open space currently used for a gym. Arguably the most enticing features of the home are on the exterior. Enjoy a cup of coffee while relaxing on the expansive front porch that overlooks the manicured lawn. In the back of the home is a deck off the kitchen, outdoor shower, and a garden with water access. The three car garage has heat and water, providing the potential to use it for a variety of hobbies and functions. Recent upgrades include: new roof (2018), fresh interior and exterior paint (2019), several new appliances (2020), hot water tank (2021) and whole house generator (2020). Impeccably maintained, move-in ready, and in the center of town - you will rarely find a home in this price range that can check all of these boxes!

Listed by Shaelyn Hegarty of Frank A Sullivan Real Estate

Listing Sold by Compass Massachusetts, LLC

$
$
%
$/month over payments
Federal 30-year interest rate: 6.53% last updated on May 28, 2026
* All Figures are estimates. Check with your bank or proposed mortgage company for actual interest rates.
This product uses the FRED® API but is not endorsed or certified by the Federal Reserve Bank of St. Louis.

Ask A QuestionMore Details

29 Lewis Bay Boulevard Yarmouth MA 02673
Sold

MLS Number 20501429

  • Condo
  • Bathroom 2
  • Bathrooms Total Decimal 2
  • Bedrooms 3
  • Full Bath 2

New construction directly on Lewis Bay is distinguished by creative design, highest quality materials and absolute attention to detail. This new three bedroom two bath home offers an open floor plan with cathedral ceilings throughout, a great room and a gourmet kitchen with custom cabinetry, granite countertops and stainless steel appliances. Enjoy spectacular views of Lewis Bay or the soft sands of your own private beach. This is a private complex complete with extensive landscaping, walkways and stone patios.

Listed by Robert B Kinlin of Kinlin Grover Real Estate

Listing Sold by Kinlin Grover Real Estate

$
$
%
$/month over payments
Federal 30-year interest rate: 6.53% last updated on May 28, 2026
* All Figures are estimates. Check with your bank or proposed mortgage company for actual interest rates.
This product uses the FRED® API but is not endorsed or certified by the Federal Reserve Bank of St. Louis.

Ask A QuestionMore Details

broker reciprocity The data relating to real estate for sale on this site comes from the Broker Reciprocity (BR) of the Cape Cod & Islands Multiple Listing Service, Inc. Summary or thumbnail real estate listings held by brokerage firms other than SeasCape Realty, Inc. are marked with the BR Logo and detailed information about them includes the name of the listing broker. Neither the listing broker nor SeasCape Realty, Inc. shall be responsible for any typographical errors, misinformation, or misprints and shall be held totally harmless.

This site was last updated May 31, 2026 4:51 PM EDT. All properties are subject to prior sale, changes, or withdrawal.

SeasCape Realty, Inc. has chosen to display only certain towns and/or types or styles of properties. This site may not show all listings that are available through the Cape Cod & Islands Multiple Listing Service, Inc.