
Seascape Realty Logo

Search Homes

110605
results
Refine Search

Your Search Results

r=8581-8592
46 Oak Street Barnstable MA 02635

Barnstable, MA46 Oak Street

Sale Price$1,000,000

Sold

MLS Number 22504657

  • Residential
  • Parking Spaces 6
  • Bathroom 3
  • Bathrooms Total Decimal 2.5
  • Bedrooms 3

Surrounded by the history and beauty of the quaint coastal village of Cotuit, this three-bedroom home combines classic character with modern amenities on nearly an acre of landscaped grounds, offering the best of the Cape Cod lifestyle within a short walk to the beach. With over 1,800 sq. ft. of living space, the open floor plan creates a bright, airy feel and features a cathedral-ceiling living room with fireplace and an updated gourmet kitchen with large center island, open to a formal dining room -- ideal for everyday living and entertaining. Enjoy a first-floor primary suite with private bath, plus a half bath with laundry. The second floor offers two spacious bedrooms sharing a full bath. Expansion potential awaits above the two-car garage with plumbing and electric already in place. Step outside to the deck and enjoy the sunny, level backyard bordered by trees for privacy and tranquility, perfect for entertaining, recreation, or a pool/spa. A bonus is the property perimeter fence. Time to begin enjoying Cotuit's top amenities--including four beaches, Golf Course, Kettleers baseball, town dock, boat ramp, Kettle Ho Restaurant, Cotuit Market, and the Center for the Arts.

Listed by Riley A Blizard of Greer Real Estate,LLC

Listing Sold by Today Real Estate

$
$
%
$/month over payments
Federal 30-year interest rate: 6.53% last updated on May 28, 2026
* All Figures are estimates. Check with your bank or proposed mortgage company for actual interest rates.
This product uses the FRED® API but is not endorsed or certified by the Federal Reserve Bank of St. Louis.

Ask A QuestionMore Details

510 Cedar Street Barnstable MA 02668

Barnstable, MA510 Cedar Street

Sale Price$1,000,000

Sold

MLS Number 22505258

  • Residential
  • Mls Status Closed
  • Parking Spaces 10
  • Bathroom 4
  • Bathrooms Total Decimal 4

Exquisite Contemporary, tucked in on 1.91 gorgeous acres offering privacy! A timeless retreat providing easy & comfortable living spaces for kick back weekend gatherings & entertaining. There is room for all within 4 bedrooms, 4 baths, a living room with a wood burning fireplace, an indoor therapeutic pool for conditioning & staying fit, a terrace with a retractable awning to keep the sun or rain at bay no matter what the weather for alfresco dining, a classic handrail ramp for easy access & entrance to house amongst lovely gardens where form & function coexist with nature. Easy commute to Boston, nearby Sandy Neck beaches & all the best Cape Cod has to offer! Park the car & unpack your bags, you've found your Cape retreat! Buyers & Buyer's Agents to confirm all information contained within.

Listed by Allison E Atwood of William Raveis Real Estate & Home Services

Listing Sold by New Cape Real Estate

$
$
%
$/month over payments
Federal 30-year interest rate: 6.53% last updated on May 28, 2026
* All Figures are estimates. Check with your bank or proposed mortgage company for actual interest rates.
This product uses the FRED® API but is not endorsed or certified by the Federal Reserve Bank of St. Louis.

Ask A QuestionMore Details

145 Wintergreen Lane Brewster MA 02631
Sold

MLS Number 22005657

  • Residential
  • Parking Spaces 8
  • Bathroom 3
  • Bathrooms Total Decimal 2.5
  • Bedrooms 3

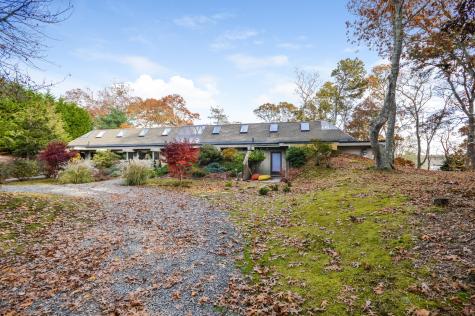
This open and sun filled contemporary ranch is not only very unique, but situated on 3.84 acres of lake front paradise. ''Nestled into the landscape it feels like an enchanted oasis The way you can see the lake when you come to the front door, the large windows and interior cathedral wooden beams, the house is open and bright with a touch of whimsical both inside and out.''At night I enjoy looking up at the sky and seeing the stars from the skylights. A true sanctuary which offers peace, quiet and tranquility'' A rambling stairway just steps from the back deck leads you to your own private dock on Upper mill pond. An additional abutting 2.67 acres are available as well for the person looking for a larger piece of property. This home was designed by a famous local architect and author Malcolm Wells, who has designed several underground homes. Bay beaches, bike trail, art galleries, and dining are just a few of the many things Brewster has to offer.

Listed by Stacey L Ricci of Kinlin Grover Real Estate

Listing Sold by Realty Executives

$
$
%
$/month over payments
Federal 30-year interest rate: 6.53% last updated on May 28, 2026
* All Figures are estimates. Check with your bank or proposed mortgage company for actual interest rates.
This product uses the FRED® API but is not endorsed or certified by the Federal Reserve Bank of St. Louis.

Ask A QuestionMore Details

1 Priest Road Truro MA 02666

Truro, MA1 Priest Road

Sale Price$1,000,000

Sold

MLS Number 22402016

  • Residential
  • Parking Spaces 4
  • Bathroom 2
  • Bathrooms Total Decimal 2
  • Bedrooms 3

Truro, perhaps the most bucolic and unspoiled town on Cape Cod, has always been a haven for those seeking refuge from the hustle and bustle of the modern world. Edward Hopper spent his summers here for almost four decades, and his realist paintings epitomize the rustic beauty of this incredible area. If you're ready to be surrounded by pastoral fields dotted with wildflowers where rivers merge with the ocean and relish spending time on backroads exploring nature trails, eclectic restaurants and art galleries, you've come to the right place. Welcome to 1 Priest Road, your new Truro retreat. Here, your days will likely begin and end in your peaceful sunroom overlooking your large, private backyard. Enjoy your morning coffee to the sounds of birdsong before heading to nearby Cold Storage beach for a day of fun in the sun & stop for some local wine & music at Truro Vineyards (just .3 miles away) on your way home. Or spend the day at Highland Links golf course, situated high along bluffs with sweeping ocean views, and recap the game afterwards with friends fireside in your living room. Ideal year-round, vacation or investment property--experience the good life on the Outer Cape today!

Listed by Christa Zevitas of Berkshire Hathaway HomeServices Robert Paul Properties

Listing Sold by Compass (I)

$
$
%
$/month over payments
Federal 30-year interest rate: 6.53% last updated on May 28, 2026
* All Figures are estimates. Check with your bank or proposed mortgage company for actual interest rates.
This product uses the FRED® API but is not endorsed or certified by the Federal Reserve Bank of St. Louis.

Ask A QuestionMore Details

307 Bank Street Harwich MA 02645

Harwich, MA307 Bank Street

Sale Price$1,000,000

Sold

MLS Number 22505183

  • Residential
  • Mls Status Closed
  • Parking Spaces 5
  • Bathroom 3
  • Bathrooms Total Decimal 2.5

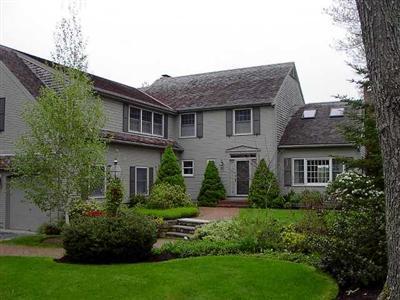
Timeless Cape Cod charm meets modern comfort in the heart of Harwich Center. Set on a beautifully landscaped lot with mature trees and gardens, this lovingly maintained home blends the craftsmanship of the past with today's conveniences and new primary suite. The bright, inviting living areas feature wide plank floors, built-ins, and period details enhanced by thoughtful updates throughout. The kitchen combines classic cabinetry opening to the atrium overlooking the beauty of the rear yard.Upstairs, airy bedrooms capture the Cape light, while updated baths balance charm and function. Step outside to your private oasis--brick walkways, stone patios, and lush perennial gardens create a serene setting for outdoor dining or quiet reflection. Just beyond the gardens, discover the multi-purpose barn--a character-filled space ideal as a workshop, artist's studio, home gym, or guest retreat.Stroll to Harwich Center, Brooks Free Library, or Brooks Park--or head less than a mile to Bank Street Beach on Nantucket Sound. With its blend of old and new, mature landscape, and endless possibilities, 307 Bank Street is a timeless Harwich treasure ready for your next chapt

Listed by Richard J Waystack of William Raveis Real Estate & Home Services

Listing Sold by Kinlin Grover Compass

$
$
%
$/month over payments
Federal 30-year interest rate: 6.53% last updated on May 28, 2026
* All Figures are estimates. Check with your bank or proposed mortgage company for actual interest rates.
This product uses the FRED® API but is not endorsed or certified by the Federal Reserve Bank of St. Louis.

Virtual TourAsk A QuestionMore Details

290A Bradford Street Provincetown MA 02657
Sold

MLS Number 22503844

  • Residential
  • Mls Status Closed
  • Parking Spaces 2
  • Bathroom 1
  • Bathrooms Total Decimal 1

Privately sited in Provincetown's East End, this freestanding two-bedroom single-family home offers a warm, well-crafted space both indoors and out. A winding stone path leads to a fully enclosed yard bordered by mature trees, with a flagstone patio and charming garden shed. Inside, beamed cathedral ceilings with uplighting create an airy, inviting feel. The open layout features wood floors throughout, a cozy living area with an electric fireplace, and a bay-windowed dining nook. The kitchen offers quartz countertops, generous cabinetry, and a breakfast bar ideal for casual gatherings. The primary bedroom fits a king-sized bed and features a walk-in cedar closet, while the second bedroom includes a private entrance to the outdoor space. Additional highlights include in-unit laundry, a Generac generator, and off-street parking for one car. Located just blocks from the beach and close to the gallery district, this East End retreat is ready for its next chapter

Listed by Iskren ''Isi'' Georgiev of Gibson Sotheby's International Realty

Listing Sold by William Raveis Real Estate & Home Services

$
$
%
$/month over payments
Federal 30-year interest rate: 6.53% last updated on May 28, 2026
* All Figures are estimates. Check with your bank or proposed mortgage company for actual interest rates.
This product uses the FRED® API but is not endorsed or certified by the Federal Reserve Bank of St. Louis.

Ask A QuestionMore Details

38 Sunset Lane Barnstable MA 02655

Barnstable, MA38 Sunset Lane

Sale Price$1,000,000

Sold

MLS Number 22500136

  • Residential
  • Mls Status Closed
  • Bathroom 2
  • Bathrooms Total Decimal 2
  • Bedrooms 3

Osterville Village! Experience the best of coastal living in this beautifully updated ranch, nestled in the heart of Osterville Village. Step inside to discover a light-filled, open floor plan where a fully renovated kitchen with quartz countertops and stainless steel appliances awaits your culinary creativity. With two new bathrooms, updated electrical, plumbing, and new HVAC system, this home is truly move-in ready. Outside, the newly landscaped yard, complete with a new rear patio, fire pit, and beautiful plantings, creates a perfect setting for outdoor entertaining. The large shed offers endless possibilities, from storage to a potential workshop or studio. Enjoy the convenience of walking to Osterville's charming shops, dining at local restaurants, and immersing yourself in the village's vibrant community life. A quick bike ride takes you to Dowses Beach or the boating haven of Crosby's Boat Yard. Don't miss the chance to make this Osterville gem your own and enjoy the quintessential Cape Cod lifestyle.

Listed by Colleen A Riley and Sabrina Riley of Sotheby's International Realty

Listing Sold by Today Real Estate

$
$
%
$/month over payments
Federal 30-year interest rate: 6.53% last updated on May 28, 2026
* All Figures are estimates. Check with your bank or proposed mortgage company for actual interest rates.
This product uses the FRED® API but is not endorsed or certified by the Federal Reserve Bank of St. Louis.

Ask A QuestionMore Details

49 Bradford Street Provincetown MA 02657
Sold

MLS Number 22600084

  • Condo
  • Mls Status Closed
  • Parking Spaces 2
  • Bathroom 2
  • Bathrooms Total Decimal 1.5

Centrally located at the corner of Atlantic Avenue and just under 1/10 mile from Commercial Street and the Boatslip, this 2-bedroom, 1.5-bath freestanding property offers an exceptional amount of private outdoor living space along with two dedicated parking spaces -- an increasingly rare combination at this price point. The home features two exclusive-use decks and a screened porch, providing exceptional outdoor living for entertaining or everyday enjoyment. A well-planned two-level layout places the living and entertaining spaces on the main floor, with two private bedrooms and a full bathroom on the second level. The second-floor wraparound deck offers both interior and exterior access, with stairs leading directly to the lawn. Additional features include central A/C, in-unit laundry, fully equipped galley kitchen, vaulted ceiling, recessed lighting, storage, and abundant natural light. Suitable for year-round living, a second-home, or an investment, this property checks all the boxes. Pets for owners and short-term rentals are permitted.

Listed by Holmes Group of Berkshire Hathaway HomeServices Robert Paul Properties

Listing Sold by Berkshire Hathaway HomeServices Robert Paul Properties

$
$
%
$/month over payments
Federal 30-year interest rate: 6.53% last updated on May 28, 2026
* All Figures are estimates. Check with your bank or proposed mortgage company for actual interest rates.
This product uses the FRED® API but is not endorsed or certified by the Federal Reserve Bank of St. Louis.

Ask A QuestionMore Details

19 Eagle Lane Barnstable MA 02635

Barnstable, MA19 Eagle Lane

Sale Price$1,000,000

Sold

MLS Number 22502795

  • Residential
  • Mls Status Closed
  • Bathroom 3
  • Bathrooms Total Decimal 3
  • Bedrooms 3

In a word, SPECTACULAR describes this home. It is a true designer showcase. Located on a cul-de-sac in beautiful and sought after Cotuit Meadows.This gorgeous home has just been renovated by Cape Abilities Builders in Sandwich and it has been taken to the Next Level. You'll love the brand-new finished ''Walk Out'' basement that has almost doubled the size of the living space in this home. Full windows, huge living area, game room and several other rooms to use as you'd like. Stunning wood floors throughout, a very large full bathroom with a tile and a blue glass shower door. Double vanity with white granite countertop and black accents. The look is clean and sparkling.Upstairs the kitchen is spacious with a granite island, lots of cabinet storage, stainless appliances including a brand-new dishwasher. The kitchen flows into the dining area that's large enough for your family meals. Next is the family room that boasts a gas fireplace with built-ins on both sides. To add to the spaciousness there is an open sunroom that is bright and airy that leads to an oversized deck overlooking the completely fenced back yard. Down the hall you'll find the large ensuite primary bedroom with a brand-new upgraded tile and glass shower. The white double vanity with granite countertop completes the luxurious private bath. There are two additional large bedrooms and a shared bathroom with tile floor, new toilet and white vanity with a granite countertop. In the hall is a convenient laundry closet with a brand-new Electrolux washer and dryer. You will love the hardwood floors through out the upstairs and the Dutch Door that leads you to the hall to the lower level. And there's more, the garage with a new epoxy floor has one and a half bays perfect for your auto, golf cart, bikes, kayaks or whatever sports gear you have. Professionally landscaped, irrigation system, central air, hardwood or tile floors throughout and freshly painted, this serene home is truly move in ready, just waiting for you to call it home and make your Cape Cod memories. You don't want to miss this one.

Listed by Deb Laxton-Rizza of William Raveis Real Estate & Home Services

Listing Sold by The Agency Marblehead

$
$
%
$/month over payments
Federal 30-year interest rate: 6.53% last updated on May 28, 2026
* All Figures are estimates. Check with your bank or proposed mortgage company for actual interest rates.
This product uses the FRED® API but is not endorsed or certified by the Federal Reserve Bank of St. Louis.

Ask A QuestionMore Details

6 Port Pines Road Harwich MA 02646
Sold

MLS Number 20907720

  • Residential
  • Bathroom 3
  • Bathrooms Total Decimal 2.5
  • Bedrooms 4
  • Full Bath 2

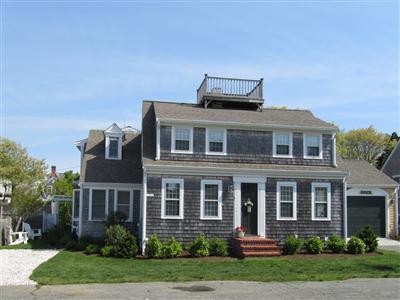
A plus location. No need to drive, walk to restaurants, beach, shopping, golf. Picturesque Cape with widows walk offering panoramic views. Updated kitchen with granite counters, viking range, wine fridge, icemaker, breakfast counter opens to the dining area. First floor master with private bath, walk-in closet and french door to patio. Three family bedrooms,sitting room and den on second level. Full basement with interior access, plumbing in for basement bathroom and new heating system.

Listed by Sandra Tanco of Kinlin Grover Real Estate

Listing Sold by Kinlin Grover Real Estate

$
$
%
$/month over payments
Federal 30-year interest rate: 6.53% last updated on May 28, 2026
* All Figures are estimates. Check with your bank or proposed mortgage company for actual interest rates.
This product uses the FRED® API but is not endorsed or certified by the Federal Reserve Bank of St. Louis.

Ask A QuestionMore Details

570 Seaview Avenue Barnstable MA 02655
Sold

MLS Number 2008224

  • Residential
  • Bathroom 3
  • Bathrooms Total Decimal 2.5
  • Bedrooms 3
  • Full Bath 2

Classic Cape In Sought After Location. A Rare Opportunity To Be On Seaview Avenue In Osterville.

Listed by Robert B Kinlin of Kinlin Grover Real Estate

Listing Sold by Kinlin Grover Real Estate

$
$
%
$/month over payments
Federal 30-year interest rate: 6.53% last updated on May 28, 2026
* All Figures are estimates. Check with your bank or proposed mortgage company for actual interest rates.
This product uses the FRED® API but is not endorsed or certified by the Federal Reserve Bank of St. Louis.

Ask A QuestionMore Details

329 Oak Street Harwich MA 02645

Harwich, MA329 Oak Street

Sale Price$999,999

Sold

MLS Number 2033486

  • Residential
  • Bathroom 4
  • Bathrooms Total Decimal 3.5
  • Bedrooms 4
  • Full Bath 3

This Magnificent Grande Colonial Occupies One Half Acre Of Breathtaking Landscaped Grounds Fronting On Aunt Edie's Pond. The Confluence Of Charm, Privacy, And Nature Make This A Special Property. This Elegant Home Features 3 Bedrooms, All With Lovely Waterviews, Upper Level Den With Views, Master Suite With Private Reading And Media Area That Defies Description. Dressing Area Includes His And Her Walkin Closets With Extensive Cabinetry. Amenities Include A 2 Car Garage, Butler's Kitchen With Wet Bar, And Lower Level Hobby/Work Shop Outfitted For The Most Discerning Crafter/Hobbyist. Lower Level Office With Waterviews And French Doors To Garden Patio. Exquisite Details Create A Warm, Comfortable Atmosphere. Light Floods A Solarium That Overlooks The Stunning Gardens And Pond. Intimate Kitchen With Dining And Entertaining Areas.

Listed by Kinlin Grover Real Estate

Listing Sold by Realty Executives

$
$
%
$/month over payments
Federal 30-year interest rate: 6.53% last updated on May 28, 2026
* All Figures are estimates. Check with your bank or proposed mortgage company for actual interest rates.
This product uses the FRED® API but is not endorsed or certified by the Federal Reserve Bank of St. Louis.

Virtual TourAsk A QuestionMore Details

broker reciprocity The data relating to real estate for sale on this site comes from the Broker Reciprocity (BR) of the Cape Cod & Islands Multiple Listing Service, Inc. Summary or thumbnail real estate listings held by brokerage firms other than SeasCape Realty, Inc. are marked with the BR Logo and detailed information about them includes the name of the listing broker. Neither the listing broker nor SeasCape Realty, Inc. shall be responsible for any typographical errors, misinformation, or misprints and shall be held totally harmless.

This site was last updated May 31, 2026 4:51 AM EDT. All properties are subject to prior sale, changes, or withdrawal.

SeasCape Realty, Inc. has chosen to display only certain towns and/or types or styles of properties. This site may not show all listings that are available through the Cape Cod & Islands Multiple Listing Service, Inc.