Seascape Realty Logo

Search Homes

110604
results
Refine Search

Your Search Results

r=8821-8832
141 Bay Lane Barnstable MA 02632

Barnstable, MA141 Bay Lane

Sale Price$985,000

Sold

MLS Number 2022849

  • Residential
  • Bathroom 4
  • Bathrooms Total Decimal 4
  • Bedrooms 5
  • Full Bath 4

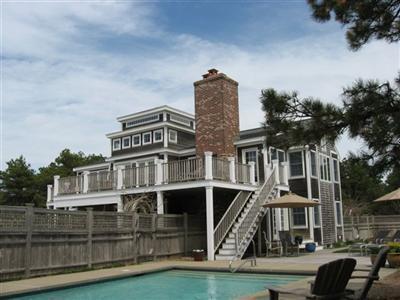
Custom Designed To Allow Privacy Both In And Out.Flowing,Light,Bright,Open Floorplan Offers Cathedral Ceilings, Wide-board Pine Floors And Views From Most Rooms. Huge Greatroom Opens To Expansive Decking And 100' On The Bumps River.Master Br Opens To Own Deck And Gorgeous Views.Full,Finished Walkout Also Light,Bright Spacious Accommodates Additional Guests Or Family.

Listed by Cotton Real Estate,Inc

Listing Sold by Cotton Real Estate, Inc

$
$
%
$/month over payments
Federal 30-year interest rate: 6.5300000000000000000000000000000000000000% last updated on May 28, 2026
* All Figures are estimates. Check with your bank or proposed mortgage company for actual interest rates.
This product uses the FRED® API but is not endorsed or certified by the Federal Reserve Bank of St. Louis.

Ask A QuestionMore Details

62 Fernbrook Lane Barnstable MA 02632
Sold

MLS Number 2035814

  • Residential
  • Bathroom 5
  • Bathrooms Total Decimal 4.5
  • Bedrooms 4
  • Full Bath 4

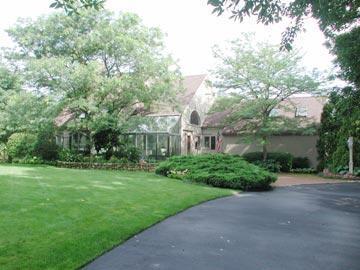
Rarely Does A Home Of This Quality And Magnificence Become Available. This Extraordinary Home Offers Location, Quality, Space, And Amenities Unsurpassed! This Builder's Home Features An Open Floor Plan For Entertaining, Two Master Suites, Exceptional Grounds With Stonework And Pool, Great Kitchen And A Home Office You Dream About. A One Of A Kind Treasure!!

Listed by Joan Witter of Cotton Real Estate,Inc

Listing Sold by Kinlin Grover Real Estate

$
$
%
$/month over payments
Federal 30-year interest rate: 6.5300000000000000000000000000000000000000% last updated on May 28, 2026
* All Figures are estimates. Check with your bank or proposed mortgage company for actual interest rates.
This product uses the FRED® API but is not endorsed or certified by the Federal Reserve Bank of St. Louis.

Ask A QuestionMore Details

286 Bradford Street Provincetown MA 02657
Sold

MLS Number 22504062

  • Condo
  • Parking Spaces 1
  • Bathroom 2
  • Bathrooms Total Decimal 2
  • Bedrooms 2


Tennis Lover's Dream - Stylish Two-Bedroom Condo with Lush Outdoor Space in Provincetown's East End. Nestled just moments from the Provincetown Tennis Club, this thoughtfully designed two-bedroom, two-bathroom garden-level condo is a rare find for those seeking comfort, style, and convenience in Provincetown's East End. Built in 2021, lightly lived in, the home offers tall, nearly 9-foot ceilings and a seamless flow between indoor and outdoor living spaces. Step outside to your own private oasis--a large, beautifully landscaped patio perfect for entertaining , gardening or unwinding. A custom-finished 110 sq. ft. storage shed adds versatility, offering ample room for bikes, gear, garden supplies and more. Beyond the patio lies an exclusive-use wooded area of approximately 9,000 sq. ft., ideal for nature walks or the potential future site of an artist's studio. Inside, the open-concept floor plan features a spacious living and dining area for 4-6, that connects effortlessly to a modern kitchen outfitted with upgraded cabinetry, high-end appliances, and a stone peninsula with seating for four--perfect for casual dining or entertaining. As for personal space, both bedrooms are generously sized with full-sized windows that invite natural light. The primary suite comfortably fits a king-sized bed and includes a tiled en suite bath and in-unit washer and dryer. The guest bedroom accommodates a queen-sized bed and is served by a stylish, fully tiled second bath with a glass shower enclosure. Part of a professionally managed 12-unit association, this condo includes practical amenities such as bike storage, an electric vehicle charging station, and one designated parking space. Additional features include garden irrigation system, enhanced soundproofing, a high efficiency hybrid hot water heater, pre-installed propane piping for a fireplace, and piping for an outdoor shower. Rentals and pets are welcome for owners. Whether you're a tennis enthusiast, nature lover, or simply seeking a serene East End hideaway, this unique home deserves your consideration. (Buyer to assume sewer betterment, approx. $918 annually.) Seller welcomes Offers with requests for Buyer concessions.

Listed by Mike Minore of Gibson Sotheby's International Realty

Listing Sold by Berkshire Hathaway HomeServices Robert Paul Properties
$
$
%
$/month over payments
Federal 30-year interest rate: 6.5300000000000000000000000000000000000000% last updated on May 28, 2026
* All Figures are estimates. Check with your bank or proposed mortgage company for actual interest rates.
This product uses the FRED® API but is not endorsed or certified by the Federal Reserve Bank of St. Louis.

Ask A QuestionMore Details

28 Bank Street Eastham MA 02642

Eastham, MA28 Bank Street

Sale Price$985,000

Sold

MLS Number 22500817

  • Condo
  • Parking Spaces 1
  • Bathroom 3
  • Bathrooms Total Decimal 3
  • Bedrooms 2

Cedar Banks Landing- 2-bedroom custom residence with finished lower level, private pool being sold fully furnished! Located in Eastham's newest residential community offering twenty beautifully appointed one level condominiums. The main living area offers vaulted ceilings, wood floors, well-appointed kitchen, and bathrooms. this residence offers two-bedrooms, 3 full baths, garage, finished lower level with full bath, gas heat, central A/C, first floor laundry, private pool, outdoor shower, fireplace and oversized fenced in yard, Condominium fees include master insurance, landscaping, trash, and snow removal. Located in Eastham, Cape Cod, Massachusetts - the gateway to the lower Cape offering some of the best beach access to be found on Cape Cod. World famous Coast Guard Beach, and some of the best sunsets to be found on Cape Cod from Eastham's Bay Beaches. Stroll the many trails within the National Seashore, or take advantage of the Cape Cod bike trail, no matter what Eastham has a lot to offer.

Listed by LUXRECapeCod of Gibson Sotheby's International Realty

Listing Sold by Berkshire Hathaway HomeServices Robert Paul Properties

$
$
%
$/month over payments
Federal 30-year interest rate: 6.5300000000000000000000000000000000000000% last updated on May 28, 2026
* All Figures are estimates. Check with your bank or proposed mortgage company for actual interest rates.
This product uses the FRED® API but is not endorsed or certified by the Federal Reserve Bank of St. Louis.

Virtual TourAsk A QuestionMore Details

15 Channel Hill Harwich MA 02646

Harwich, MA15 Channel Hill

Sale Price$985,000

Sold

MLS Number 21005317

  • Residential
  • Bathroom 5
  • Bathrooms Total Decimal 4.5
  • Bedrooms 4
  • Full Bath 4

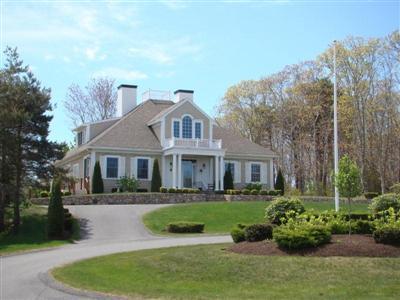
A remarkable property proudly situated on a beautiful,private road in Harwich Port within walking distance to the harbor and village and offering distant water views from the upstairs gallery. This gorgeous, custom built colonial maintains quality craftsmanship throughout the entire home. Grand foyer, wood floors,central air,irrigation system,automatic generator, family room with built-ins,two story living room w/gas fireplace,state of the art kitchen and a home office. And a rarity...each of the 4 bedrooms has en suite full baths. Entertaining is a breeze in this home with its welcoming floor plan and side and rear decks. Truly an extraordinary home.

Listed by Cape Cod Associates R E

Listing Sold by Cape Cod Associates R E

$
$
%
$/month over payments
Federal 30-year interest rate: 6.5300000000000000000000000000000000000000% last updated on May 28, 2026
* All Figures are estimates. Check with your bank or proposed mortgage company for actual interest rates.
This product uses the FRED® API but is not endorsed or certified by the Federal Reserve Bank of St. Louis.

Virtual TourAsk A QuestionMore Details

98 Whistleberry Drive Barnstable MA 02648
Sold

MLS Number 22501942

  • Residential
  • Parking Spaces 4
  • Bathroom 3
  • Bathrooms Total Decimal 2.5
  • Bedrooms 3

Welcome to 98 Whistleberry Drive, a contemporary Cape-style home in the serene neighborhood of Marstons Mills. Situated on a private one-acre lot, this elegant residence features 3 bedrooms, 2.5 bathrooms, and over 2,687 sq. ft of living space, providing ample room for gatherings.Upon entering, you are greeted by high ceilings and a spacious living room centered around a cozy gas fireplace. The open kitchen is a culinary dream, equipped with premium counters, a cooktop, refrigerator, and dishwasher. The first-floor primary suite includes a walk-in closet and a luxurious ensuite bathroom with lots of counter space.The second floor boasts a expansive family room and a recently renovated full bath, offering added comfort and flexibility. Step onto one of two Juliet balconies for a breath of fresh air, while hardwood floors add elegance throughout.With a first-floor laundry room, central AC, gas heat, and a full basement, this home is both stylish and functional. Outside, enjoy a private patio and a well-maintained irrigated yard. Located in a quiet neighborhood with walking trails and access to Middle Pond, this freshly painted gem is ideal for relaxation and entertaining.

Listed by Team Van Ness of Kinlin Grover Compass

Listing Sold by cci.UnrepBuyer

$
$
%
$/month over payments
Federal 30-year interest rate: 6.5300000000000000000000000000000000000000% last updated on May 28, 2026
* All Figures are estimates. Check with your bank or proposed mortgage company for actual interest rates.
This product uses the FRED® API but is not endorsed or certified by the Federal Reserve Bank of St. Louis.

Ask A QuestionMore Details

29 Jesse Eldredge Road Harwich MA 02645
Sold

MLS Number 22301335

  • Residential
  • Bathroom 3
  • Bathrooms Total Decimal 2.5
  • Bedrooms 3
  • Full Bath 2

Step inside this warm and spacious three bedroom Cape located on a quiet side street in beautiful Harwich. With beachy vibes and tasteful charm, this home is the perfect place to unwind and enjoy all that Cape Cod living has to offer. The first floor has bright hardwood floors throughout and tons of natural light. The living room has a gas fireplace, built-in bookcase and ample space. You can kick your feet up and relax in the adjoining sunroom with french doors for privacy. The primary bedroom is located on the second floor and features a walk-in closet, and is steps away from a large bathroom and second bedroom. The third bedroom is tucked away on the first floor and boasts beautiful morning light. The quaint kitchen has an upgraded countertop and eat-in space, or make memories in the formal dining space overlooking the covered patio, mature landscape and fenced in yard. There is central air on the first floor. This property is close to the Cape Cod Rail Trail and minutes from Red River Beach. Do not miss this charming home!

Listed by Nancy E Peterson of Peterson Realty Inc.

Listing Sold by Realty Executives

$
$
%
$/month over payments
Federal 30-year interest rate: 6.5300000000000000000000000000000000000000% last updated on May 28, 2026
* All Figures are estimates. Check with your bank or proposed mortgage company for actual interest rates.
This product uses the FRED® API but is not endorsed or certified by the Federal Reserve Bank of St. Louis.

Ask A QuestionMore Details

34 Horizon Drive Chatham MA 02633

Chatham, MA34 Horizon Drive

Sale Price$985,000

Sold

MLS Number 22403172

  • Residential
  • Mls Status Closed
  • Parking Spaces 5
  • Bathroom 3
  • Bathrooms Total Decimal 3

Deeded Access to stunning Lover's Lake, only a 3-minute walk! Welcome to 34 Horizon Drive, where coastal charm meets modern comfort. This delightful home offers 3 beds & 3 baths, perfect for those seeking community in Great Hill Estates. Step inside to discover a light-filled living space w/a seamless flow. A cook's kitchen w/stainless appliances w/gas stove, granite counters & ample cabinet space w/pantry w/washer/dryer hook-ups & dining area. A first story bedroom, full bath, deck & access to the oversized garage offer the possibility of one-floor living. The second story features a primary bedroom w/en-suite bathroom, walk-in closet & sitting room, providing a peaceful haven to relax & rejuvenate. An additional bedroom, full bath, laundry area & deck offer flexibility for guests, ensuring everyone has their own space. The walk-out level features a family room w/fireplace, outside patio space w/private yard w/fire pit area provides a serene setting for morning coffee or evening gatherings. Includes air conditioning, 2017 roof & solar that covers the cost of electricity. Residents enjoy swimming, kayaking & paddle boarding at Lover's Lake. Close to the village & the bike path!

Listed by Shane K Masaschi of Compass

Listing Sold by EXIT Cape Realty

$
$
%
$/month over payments
Federal 30-year interest rate: 6.5300000000000000000000000000000000000000% last updated on May 28, 2026
* All Figures are estimates. Check with your bank or proposed mortgage company for actual interest rates.
This product uses the FRED® API but is not endorsed or certified by the Federal Reserve Bank of St. Louis.

Ask A QuestionMore Details

7 Fairways Drive Harwich MA 02645

Harwich, MA7 Fairways Drive

Sale Price$984,999

Sold

MLS Number 22304599

  • Residential
  • Bathroom 3
  • Bathrooms Total Decimal 3
  • Bedrooms 4
  • Full Bath 3

This sprawling ranch, a 2900 sq ft., 3-bedroom, 3-bath home with an oversized two-car garage, has everything you need! Conveniently located close to Harwich center, community center, schools, and Cape Cod Rail Trail, this fabulous home offers hardwood throughout as well as a spacious primary suite with gas fireplace, luxurious private bathroom and two spacious California closets. A bonus room over the garage offers even more extra space and storage with lots of built-ins. Outside, you will find perfectly manicured grounds with English gardens and a private, fenced-in backyard with Trex deck and patio. Additional amenities include natural gas heat, central A/C, security system, full house generator, california closet system in garage, and solar panels. Come see this beautiful home for yourself!

Listed by Natalia M Weiner of Gibson Sotheby's International Realty

Listing Sold by Kinlin Grover Compass

$
$
%
$/month over payments
Federal 30-year interest rate: 6.5300000000000000000000000000000000000000% last updated on May 28, 2026
* All Figures are estimates. Check with your bank or proposed mortgage company for actual interest rates.
This product uses the FRED® API but is not endorsed or certified by the Federal Reserve Bank of St. Louis.

Virtual TourAsk A QuestionMore Details

16 Sawyer Grove Road Truro MA 02652
Sold

MLS Number 21103633

  • Residential
  • Bathroom 4
  • Bathrooms Total Decimal 3.5
  • Bedrooms 4
  • Full Bath 3

Unique, architect designed home w/views of Cape Cod Bay in the distance. This sunfilled contemporary residence was completed in 2000 with design elements that are reflective of a lighthouse. Exquisite cook's kit. w/Viking professional range & hood, granite counters, Sub Zero refrigerator & pantry. This main living area has an open floor plan great room w/beamed & cath. ceilings, a wood burning fp & direct access to a large deck w/outdoor fp & views of the bay. The sep. dining room's ceiling is the top of the lighthouse. The large master has a wood burning fp, as well & a large ensuite bath. There is a detached 2 car garage w/large studio & br above w/cath. ceilings & a private deck w/views. The property is completed by a private, 32 x 16 heated in-ground gunite pool. The property is fully irrigated and there is also a generator.

Listed by Gregg Russo of Atlantic Bay Sotheby's Int'l R

Listing Sold by Atlantic Bay Sotheby's Int'l R

$
$
%
$/month over payments
Federal 30-year interest rate: 6.5300000000000000000000000000000000000000% last updated on May 28, 2026
* All Figures are estimates. Check with your bank or proposed mortgage company for actual interest rates.
This product uses the FRED® API but is not endorsed or certified by the Federal Reserve Bank of St. Louis.

Ask A QuestionMore Details

31 Ryder Beach Road Truro MA 02666
Sold

MLS Number 21807397

  • Residential
  • Parking Spaces 4
  • Bathroom 3
  • Bathrooms Total Decimal 3
  • Bedrooms 3

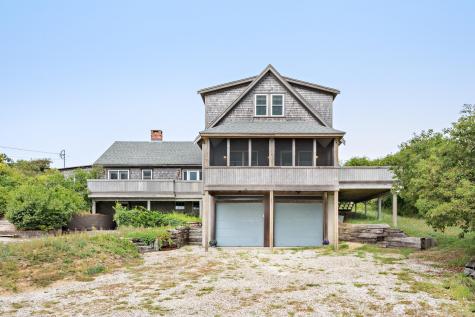
Tucked into the hills of the South Truro dunescape, just steps to Ryder Beach, you'll find this bright and casual beach house with privacy and water views, great for summer living or as a year round home. Originally a quintessential 1950's cottage, the home had a large and thoughtful addition and renovation in 2010, and offers wonderful gathering spaces; an open floor plan kitchen, dining and living room, a spacious deck for grilling, and a breezy screened porch. You'll find gleaming wood floors throughout, and the kitchen has granite counters and stainless appliances. There are two bedrooms and two full baths on the first floor, and upstairs, a master suite includes a water view sitting room, a bedroom and full bath. Other amenities include a two car garage and an outdoor shower.

Listed by Emily Flax of Atlantic Bay Sotheby's Int'l R

Listing Sold by Duarte/Downey Real Estate

$
$
%
$/month over payments
Federal 30-year interest rate: 6.5300000000000000000000000000000000000000% last updated on May 28, 2026
* All Figures are estimates. Check with your bank or proposed mortgage company for actual interest rates.
This product uses the FRED® API but is not endorsed or certified by the Federal Reserve Bank of St. Louis.

Ask A QuestionMore Details

8 Deer Jump Hill Barnstable MA 02668
Sold

MLS Number 22404934

  • Residential
  • Parking Spaces 6
  • Bathroom 4
  • Bathrooms Total Decimal 3.5
  • Bedrooms 3

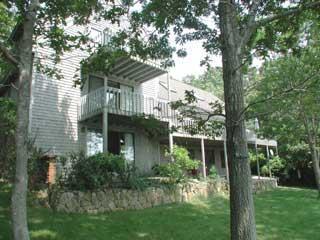
Charming Cape-style retreat nestled on over 2 acres in the heart of West Barnstable. This custom 3-bedroom, 3.5-bath cape offers 2,238 square feet of thoughtfully designed living space, perfect for those who appreciate both style and functionality. Step inside to discover a spacious family room featuring cathedral ceilings and a cozy wood stove, ideal for relaxing evenings. The room opens onto a sun-drenched deck, perfect for entertaining or simply enjoying your private outdoor space. The kitchen is a culinary delight with granite countertops, a center island and custom cabinetry. Retreat to the primary suite, where you'll find a walk-in closet, full bath and sliders leading to your sundeck. The additional bedrooms offer ample space for guests and the home office provides an ideal work space. Additional features include a walk-out lower level, maple floors, first floor laundry and a sizable storage area on the second level that offers opportunity for expansion. This home boasts a heated attached 2 car garage, central AC and a Buderus boiler for year-round comfort. With an irrigation system to maintain the lush landscape, this property is a true oasis waiting for you to call home.

Listed by Rick Shechtman of Kinlin Grover Compass

Listing Sold by Berkshire Hathaway HomeServices Robert Paul Properties
$
$
%
$/month over payments
Federal 30-year interest rate: 6.5300000000000000000000000000000000000000% last updated on May 28, 2026
* All Figures are estimates. Check with your bank or proposed mortgage company for actual interest rates.
This product uses the FRED® API but is not endorsed or certified by the Federal Reserve Bank of St. Louis.

Ask A QuestionMore Details

broker reciprocity The data relating to real estate for sale on this site comes from the Broker Reciprocity (BR) of the Cape Cod & Islands Multiple Listing Service, Inc. Summary or thumbnail real estate listings held by brokerage firms other than SeasCape Realty, Inc. are marked with the BR Logo and detailed information about them includes the name of the listing broker. Neither the listing broker nor SeasCape Realty, Inc. shall be responsible for any typographical errors, misinformation, or misprints and shall be held totally harmless.

This site was last updated May 30, 2026 9:51 AM EDT. All properties are subject to prior sale, changes, or withdrawal.

SeasCape Realty, Inc. has chosen to display only certain towns and/or types or styles of properties. This site may not show all listings that are available through the Cape Cod & Islands Multiple Listing Service, Inc.