
Seascape Realty Logo

Search Homes

110603
results
Refine Search

Your Search Results

r=8941-8952
2 Seapine Road Chatham MA 02650

Chatham, MA2 Seapine Road

Sale Price$975,000

Sold

MLS Number 21501608

  • Residential
  • Bathroom 4
  • Bathrooms Total Decimal 3
  • Bedrooms 3
  • Full Bath 2

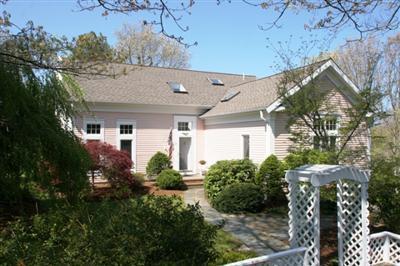
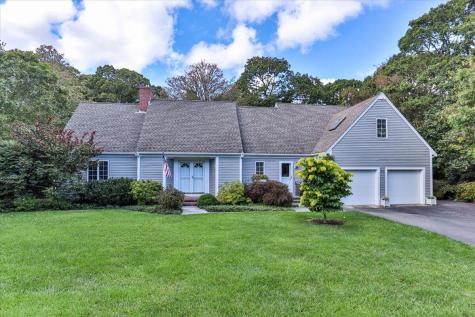
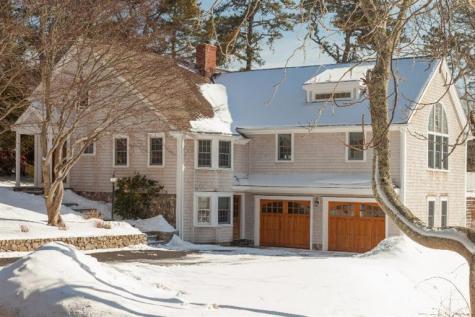
WOW - The one you thought you'd never find! Location, style and quality craftsmanship describe this stunning Contemporary Cape offering peaks of Ryder's Cove. Completely remodeled and expanded in 2005, the home's hallmark is its dramatic Great Room which combines a chic granite kitchen with dining and living areas, forming an entertainer's dream space. Separate living room boasts a captivating hearth for more intimate occasions. First floor master suite features jacuzzi tub, stone tile shower and radiant floor. Two bedrooms up have a full bath and loft. STILL need more room? The walkout lower-level provides additional living space, half bath, storage, laundry, and two-car garage. Set on a half-acre lot close to the beach, town landing, and Eastward Ho!, this home is a must see. Make your appointment today and settle in before summer.

Listed by Marie Kelly of Realty Executives Cape Cod

Listing Sold by Pine Acres Realty
$
$
%
$/month over payments
Federal 30-year interest rate: 6.5300000000000000000000000000000000000000% last updated on May 28, 2026
* All Figures are estimates. Check with your bank or proposed mortgage company for actual interest rates.
This product uses the FRED® API but is not endorsed or certified by the Federal Reserve Bank of St. Louis.

Ask A QuestionMore Details

7 Bleak House Circle Dennis MA 02638
Sold

MLS Number 20508810

  • Residential
  • Bathroom 3
  • Bathrooms Total Decimal 2.5
  • Bedrooms 3
  • Full Bath 2

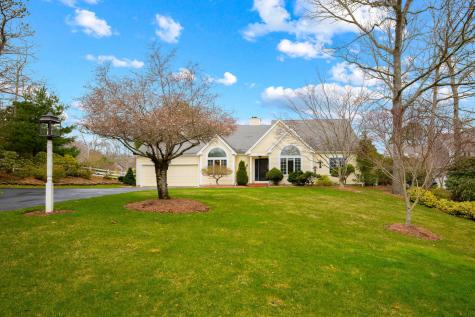
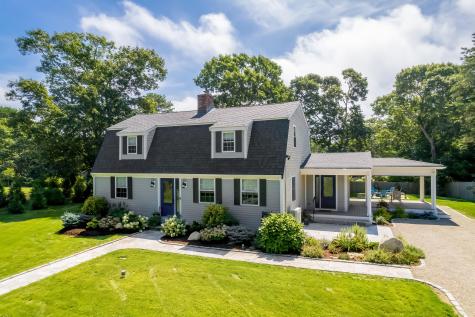
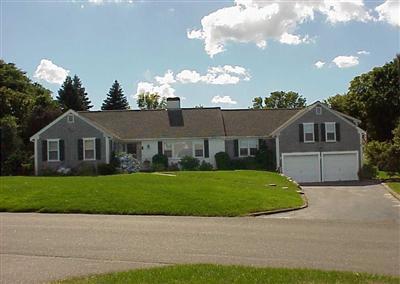
Deeded Association Beaches!! Cape Cod charm abounds in this 3 Bedroom, 2 1/2 bath ranch in sought after Bleak House Downs w/great space for entertaining. Exclusive neighborhood association offers PRIVATE 475 feet of sandy beach on Cape Cod Bay PLUS 135 feet of private beach on fresh water Scargo Lake. Family room w/fireplace & slider to screen porch, living room w/fireplace & wood floor, dining room w/wood floors, eat-in-kitchen. With it's understated decor (or renovate for your dream kitchen), let this house bring you those Cape Cod memories you will always treasure. Year round peaks of Bay too.

Listed by Jody L Sylvia of Steele Associates R E

Listing Sold by Steele Associates R E

$
$
%
$/month over payments
Federal 30-year interest rate: 6.5300000000000000000000000000000000000000% last updated on May 28, 2026
* All Figures are estimates. Check with your bank or proposed mortgage company for actual interest rates.
This product uses the FRED® API but is not endorsed or certified by the Federal Reserve Bank of St. Louis.

Ask A QuestionMore Details

3 High Tide Lane Orleans MA 02643

Orleans, MA3 High Tide Lane

Sale Price$975,000

Sold

MLS Number 20606301

  • Residential
  • Bathroom 3
  • Bathrooms Total Decimal 3
  • Bedrooms 3
  • Full Bath 3

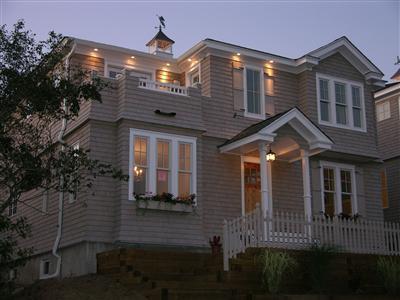
Upscale contemporary very close to private beach/landing and deep-water access on salt-water Meetinghouse Pond. Gracious living areas with spacious open floor plan with peeks of the water from house and expansive deck. Gorgeous lawn with absolutely lovely gardens and landscaping.

Listed by Kinlin Grover Real Estate

Listing Sold by Pine Acres Realty

$
$
%
$/month over payments
Federal 30-year interest rate: 6.5300000000000000000000000000000000000000% last updated on May 28, 2026
* All Figures are estimates. Check with your bank or proposed mortgage company for actual interest rates.
This product uses the FRED® API but is not endorsed or certified by the Federal Reserve Bank of St. Louis.

Virtual TourAsk A QuestionMore Details

100 Bayberry Avenue Provincetown MA 02657
Sold

MLS Number 22202460

  • Condo
  • Parking Spaces 2
  • Bathroom 4
  • Bathrooms Total Decimal 3.5
  • Bedrooms 2

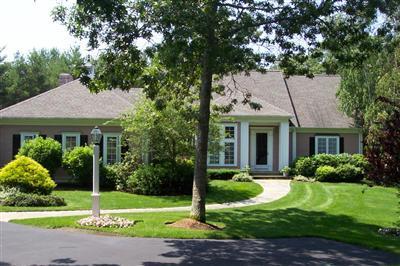
Beautiful Cape Tip Estate's townhome with spectacular views of Cape Cod Bay, Provincetown, sunsets, and the monument from the large roof top deck! The open kitchen/dining area is perfect for gathering and features oak flooring and stainless steel appliances. The living room also with oak floors has a cathedral ceiling and opens to a balcony with views of Cape Cod Bay and Provincetown, perfect for entertaining. The home is set up as 3 bedrooms each with en-suite baths; the primary with a balcony. Features include central air, gas heat, washer dryer, one car garage with storage and driveway parking for 2 cars tandem, large roof top deck with panoramic views to name a few. The property is being sold turnkey, art and personal items excluded. Strong rental history. The home is in the West End within walking distance to Victor's, Commercial Street, Bay Beaches or bike to Herring Cove beach, Beach Forrest, the National Seashore, the bike trails. The large home is everything you are looking for, everything Provincetown!

Listed by Joe T DeMartino of Coldwell Banker Pat Shultz R E

Listing Sold by Coldwell Banker Pat Shultz R E

$
$
%
$/month over payments
Federal 30-year interest rate: 6.5300000000000000000000000000000000000000% last updated on May 28, 2026
* All Figures are estimates. Check with your bank or proposed mortgage company for actual interest rates.
This product uses the FRED® API but is not endorsed or certified by the Federal Reserve Bank of St. Louis.

Ask A QuestionMore Details

5 Colonial Farm Circle Barnstable MA 02648
Sold

MLS Number 22201752

  • Residential
  • Parking Spaces 6
  • Bathroom 3
  • Bathrooms Total Decimal 3
  • Bedrooms 3

This contemporary Cape is the one you've been waiting for! Situated on a corner lot of a beautiful little cul-de-sac in one of the area's most desirable neighborhoods. With flowering trees, manicured lawn, and lots of little gardens and beds with mature plantings, this home offers an abundance of curb appeal. Detailed and meticulously maintained is the best way to describe the exterior. Once inside, it gets better! Entering from the garage lands you in the very bright and open kitchen, with a large island, tons of cabinets, gorgeous granite tops, and a dining area with a large atrium window. An ice maker and wine cooler make entertaining the masses a breeze. The front to back living room with gorgeous oak floors, wainscoting, cathedral ceiling, built-in bookcases, and a fireplace gives this home the feel of a much pricier build. Dining with guests in the formal dining room will add to this feel of luxury. For more casual times, head out through the double French doors to the sunroom overlooking the private rear yard and the pastures of the historic Crocker Farm. Working from home will be a pleasure in your home office with built-ins and an atrium window. The large primary suite offers a private bath with a claw foot tub, custom tile shower, his and hers sinks, and terrific walk-in closet. This suite also has farm views! A second bedroom and full bath round out the first floor. Head up a private stairway to a second sunlit suite, with a private full bath. Step out of the dining room or sunroom onto the beautiful private patio to relax and enjoy the pastoral views. The large, dry basement has a finished room that is terrific as a den or craft room. Newer appliances, furnace/AC, industrial strength dehumidifier, partial house generator, and water heater. Irrigation system, See attachment for updates and upgrades.

Listed by Gervais Group of Keller Williams Realty

Listing Sold by Compass Massachusetts, LLC

$
$
%
$/month over payments
Federal 30-year interest rate: 6.5300000000000000000000000000000000000000% last updated on May 28, 2026
* All Figures are estimates. Check with your bank or proposed mortgage company for actual interest rates.
This product uses the FRED® API but is not endorsed or certified by the Federal Reserve Bank of St. Louis.

Virtual TourAsk A QuestionMore Details

27 Miller Hill Road Provincetown MA 02657
Sold

MLS Number 20909687

  • Condo
  • Bathroom 3
  • Bathrooms Total Decimal 3
  • Bedrooms 3
  • Full Bath 3

2nd unit in The Rose Hill Complex. New Hurricane Code Construction. 3 bedroom/3 bathroom free standing 2200 sq ft condominium. Great room, den, kitchen, dining room, fireplace, patio & full bath on 1st level. 2nd level Master Bedroom with fireplace, jacuzzi/shower bath & balcony. Two guest bedrooms & 3rd bathroom. Cooks kitchen, Bosh appliances, Armstrong Towne & Country cabinets. Breakfast bar with prep sink and beverage cooler. Granite counter tops with marble back splash. All bathrooms have travertino marble & tumbled stone walls & floors. Full basement is ready to be finished with separate utility area, W/D hook-up Central A/C & vacuum. Irrigation system. CAT-6 wiring & sound system in place. Exterior common area with lush plantings and seating area. Four parking spaces per unit. Weekly rentals and pets for owners.

Listed by Thomas D Brown R E Associates

Listing Sold by Coldwell Banker Pat Shultz R E

$
$
%
$/month over payments
Federal 30-year interest rate: 6.5300000000000000000000000000000000000000% last updated on May 28, 2026
* All Figures are estimates. Check with your bank or proposed mortgage company for actual interest rates.
This product uses the FRED® API but is not endorsed or certified by the Federal Reserve Bank of St. Louis.

Ask A QuestionMore Details

43 Rainbow Drive Barnstable MA 02632
Sold

MLS Number 22302433

  • Residential
  • Parking Spaces 6
  • Bathroom 3
  • Bathrooms Total Decimal 2.5
  • Bedrooms 3

Private retreat and turn-key in Centerville with pool. Located in a highly desirable neighborhood, this three-bedroom (legal four bedroom) home boasts total privacy and a spacious back yard where you can take in the tranquil setting. Oversized windows and skylights allow natural light to pour into the home from all directions, while capturing indoor-outdoor living at its finest. Tall cathedral ceilings underscore the sense of openness in the main living area, with a wood-burning fireplace at the center that lends a warm and cozy ambience. The floor plan seamlessly flows into the open kitchen, both rooms overlooking the back yard and pool. An adjacent dining room and den allow for effortless entertaining. The primary bedroom with en suite master bath, two guest bedrooms and guest bathroom are located on the second floor. Other features include a large office that can double as a fourth bedroom, an outdoor-shower, and two-bay car garage. Privately set at the end of a quiet cul-de-sac, this special home is a rare find.

Listed by Paul E Grover of Berkshire Hathaway HomeServices Robert Paul Properties

Listing Sold by cci.unknownoffice

$
$
%
$/month over payments
Federal 30-year interest rate: 6.5300000000000000000000000000000000000000% last updated on May 28, 2026
* All Figures are estimates. Check with your bank or proposed mortgage company for actual interest rates.
This product uses the FRED® API but is not endorsed or certified by the Federal Reserve Bank of St. Louis.

Ask A QuestionMore Details

31 Bumps River Road Barnstable MA 02655
Sold

MLS Number 20603307

  • Residential
  • Bathroom 3
  • Bathrooms Total Decimal 2.5
  • Bedrooms 3
  • Full Bath 2

A Bayside built home on a large private 1.55 acre lot!! Beautiful custom crafted, warm and inviting home tucked away down a long private driveway. The large, open kitchen and dining area feature granite countertops, custom tiled backsplash, a center island, a desk area, and an abundant amount of custom cabinetry. The kitchen flows into the grand family room with a fireplace, crown moldings, and French doors that lead out onto the private deck. The formal living room has two stories of windows that allow for an abundant amount of sunshine. Adjacent to the living room and off set by custom columns is the formal dining room. The master bedroom suite features a large walk-in closet, a master bath with double sinks, a hot tub, a shower, and a water closet. The walkout basement with large windows is waiting to be finished.

Listed by John J Hopkins of Frank A Sullivan Real Estate

Listing Sold by Real Estate Associates

$
$
%
$/month over payments
Federal 30-year interest rate: 6.5300000000000000000000000000000000000000% last updated on May 28, 2026
* All Figures are estimates. Check with your bank or proposed mortgage company for actual interest rates.
This product uses the FRED® API but is not endorsed or certified by the Federal Reserve Bank of St. Louis.

Ask A QuestionMore Details

10 Snow Shore Road Orleans MA 02653
Sold

MLS Number 21717333

  • Residential
  • Bathroom 3
  • Bathrooms Total Decimal 2.5
  • Bedrooms 4
  • Full Bath 2

A treasure of a property in the coveted Snow Shore neighborhood of East Orleans just up the street from a saltwater landing on Nauset Harbor. Four bedroom, two bath main house with newer kitchen and baths. The detached two-car garage has a half bath and a fantastic finished room above for kids and grandkids to escape to. Gorgeous lot with room for a pool. Adding a roof deck would capture saltwater views. A lovely setting with a premiere East Orleans address.

Listed by Gibson Sotheby's International Realty

Listing Sold by Kinlin Grover Real Estate

$
$
%
$/month over payments
Federal 30-year interest rate: 6.5300000000000000000000000000000000000000% last updated on May 28, 2026
* All Figures are estimates. Check with your bank or proposed mortgage company for actual interest rates.
This product uses the FRED® API but is not endorsed or certified by the Federal Reserve Bank of St. Louis.

Ask A QuestionMore Details

10 Meadow Way Orleans MA 02653

Orleans, MA10 Meadow Way

Sale Price$975,000

Sold

MLS Number 22105998

  • Residential
  • Bathroom 3
  • Bathrooms Total Decimal 2.5
  • Bedrooms 4
  • Full Bath 2

Nauset Beach! Surrounded by conservation, this 4 bedroom, 2.5 bath, 2,482 sq ft home is at the end of a quiet cul-de-sac, less than a mile to one of Cape Cod's most popular beaches! Beautifully landscaped with stunning hydrangeas, this home welcomes you through the front door into the living room which features soaring cathedral ceilings, built-ins and a gas fireplace. Beyond the living room is a sunroom with amazing light & warmth throughout the day. The dining room w/crown molding flows into the spacious kitchen with breakfast bar and additional seating with two sliders to access the private deck. The primary bedroom boasts a wood burning fireplace and a full bath with a separate Jacuzzi room. On the second story there are three large bedrooms, a full bath and a walk-in attic. Amenities include a 2-car garage, hardwood floors, central vac, central ac, irrigation system, security system, and an outdoor shower. Updates in the last ten years include the roof, the gas furnace & the AC. This home would be the perfect year-round home, weekend get-away or investment property. Don't miss 10 Meadow Way!

Listed by Shane K Masaschi of Kinlin Grover Real Estate

Listing Sold by Kinlin Grover Real Estate

$
$
%
$/month over payments
Federal 30-year interest rate: 6.5300000000000000000000000000000000000000% last updated on May 28, 2026
* All Figures are estimates. Check with your bank or proposed mortgage company for actual interest rates.
This product uses the FRED® API but is not endorsed or certified by the Federal Reserve Bank of St. Louis.

Virtual TourAsk A QuestionMore Details

25 Upper Marsh Road Wellfleet MA 02667
Sold

MLS Number 22204523

  • Residential
  • Bathroom 2
  • Bathrooms Total Decimal 2
  • Bedrooms 3
  • Full Bath 2

Stunning Wellfleet Home. Newer Kitchen Addition with Custom Cabinetry, Granite Island/Countertops, Wolf Stove/Wall Oven. Walk-in Pantry and Gorgeous Southern Yellow Pine Floors in main living area.Hardwood in Bedrooms. Relax with family and friends in open floor plan perfect for entertaining in style. The outdoor living space offers a large deck with retractable screens overlooking beautifully landscaped yard with fire pit. 3 bedrooms/2 Bath and a bonus Den allow ample room for guestsClose to National Seashore, Mass Audubon and Wellfleet Center.Washer/Dryer/ Refrigerator do not convey with sale. Seller prefers an early 2023 closing.

Listed by Grace E Watson of Kinlin Grover Compass

Listing Sold by cci.unknownoffice

$
$
%
$/month over payments
Federal 30-year interest rate: 6.5300000000000000000000000000000000000000% last updated on May 28, 2026
* All Figures are estimates. Check with your bank or proposed mortgage company for actual interest rates.
This product uses the FRED® API but is not endorsed or certified by the Federal Reserve Bank of St. Louis.

Ask A QuestionMore Details

110 Commercial Street Provincetown MA 02657
Sold

MLS Number 20910440

  • MultiFamily
  • Modification Date 09/24/2024
  • Property SubType 2 Family
  • Lot Size Square Feet 3,223
  • Square Feet 3,018

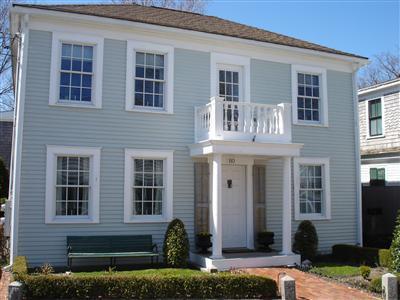
At the bend near the Coast Guard Station this Commercial Street home has been lovingly maintained by its owner. A two family with six bedrooms in total has been updated throughout but retains a lot of its original charm. The upper level 3 bedroom/2 bath apartment has cathedral ceiling with sky lights providing great natural light to the open kitchen/dining area. The first floor 3 bedroom/2 bath apartment has been updated and would be a great income producer for a new owner or could be combined with the upper level for a spectacular single family home.

Listed by Robert Tosner of Harborside Realty

Listing Sold by Harborside Realty

$
$
%
$/month over payments
Federal 30-year interest rate: 6.5300000000000000000000000000000000000000% last updated on May 28, 2026
* All Figures are estimates. Check with your bank or proposed mortgage company for actual interest rates.
This product uses the FRED® API but is not endorsed or certified by the Federal Reserve Bank of St. Louis.

Ask A QuestionMore Details

broker reciprocity The data relating to real estate for sale on this site comes from the Broker Reciprocity (BR) of the Cape Cod & Islands Multiple Listing Service, Inc. Summary or thumbnail real estate listings held by brokerage firms other than SeasCape Realty, Inc. are marked with the BR Logo and detailed information about them includes the name of the listing broker. Neither the listing broker nor SeasCape Realty, Inc. shall be responsible for any typographical errors, misinformation, or misprints and shall be held totally harmless.

This site was last updated May 29, 2026 11:52 PM EDT. All properties are subject to prior sale, changes, or withdrawal.

SeasCape Realty, Inc. has chosen to display only certain towns and/or types or styles of properties. This site may not show all listings that are available through the Cape Cod & Islands Multiple Listing Service, Inc.