
Seascape Realty Logo

Search Homes

110582
results
Refine Search

Your Search Results

r=9085-9096
541 Flint Street Barnstable MA 02648
Sold

MLS Number 22401639

  • Residential
  • Bathroom 4
  • Bathrooms Total Decimal 3.5
  • Bedrooms 4
  • Full Bath 3

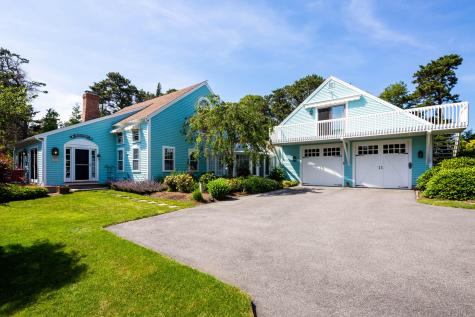
Welcome to 541 Flint Street! Three bedroom home with a spacious one bedroom ADU. A remarkable property that is equipped for both comfortable living and practicing a variety of hobbies. The main home features distinctive features such as a large screened porch in front, a breathtaking sunroom with cathedral ceilings, a spacious first floor primary suite, and a well-appointed kitchen. The back of the property features an expansive workshop/garage area on the first floor, with the one bedroom, one bath legal apartment with egress on the second floor. The grounds of the property are what make it truly breathtaking. Raised flower beds, well manicured walkways, a stone patio and the beautiful wood pergola emanate feelings of joy and positive energy as you walk the grounds. Additional unique features include solar panels that effectively power the home most of the year, and a six bedroom septic system for future expansion potential. Note: Tenants are currently in both structures - inquire about the details of their tenancy. Some photos were taken prior to occupancy.

Listed by Shaelyn Hegarty of Frank A Sullivan Real Estate

Listing Sold by Keller Williams Signature Prop

$
$
%
$/month over payments
Federal 30-year interest rate: 6.51% last updated on May 21, 2026
* All Figures are estimates. Check with your bank or proposed mortgage company for actual interest rates.
This product uses the FRED® API but is not endorsed or certified by the Federal Reserve Bank of St. Louis.

Ask A QuestionMore Details

169 Monument Road Orleans MA 02653
Sold

MLS Number 22404336

  • Residential
  • Bathroom 2
  • Bathrooms Total Decimal 2
  • Bedrooms 2
  • Full Bath 2

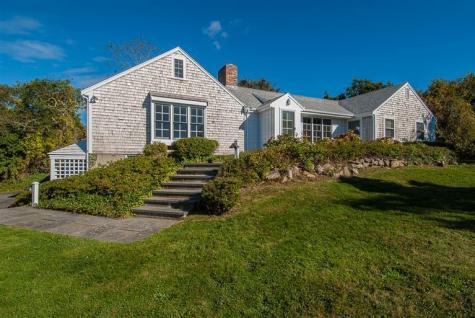
Escape to the serene beauty of Pilgrim Lake with this enchanting 2-bedroom, 2-bathroom ranch cottage nestled right on the water's edge. Located in the picturesque town of Orleans on Cape Cod, this home offers unparalleled lakefront living with panoramic water views from almost every room. Picture yourself on the deck gazing up at the stars and the sound of crickets and loons as you relax with family and friends. Step inside to find a cozy yet spacious living room featuring beamed ceilings and a wood-burning fireplace, a view of the lake, perfect for cozying up on cool Cape evenings. The updated kitchen is roomy and also boasts a walk-in pantry, making storage and entertaining a breeze. The Kitchen is accented by a small dining area with more views of the lake and yard. Both bathrooms have been tastefully renovated, with the master bath offering luxurious space and style. Cottage has impressive rental income history. $55,000 to $70,000 a year.Wake up to tranquil lake views in the primary bedroom and step out onto the expansive deck that overlooks the serene waters of Pilgrim Lake--an ideal spot for morning coffee or sunset dinners. Updates are New Boiler, oil tank... Whether you are looking for a peaceful retreat or a charming lakeside home, this property combines Privacy, charm and the ultimate Cape Cod lifestyle just steps from the lake's edge.

Listed by Nancy E Griffin and Katy J Mullowney of Advisors Living,LLC

Listing Sold by Gibson Sotheby's International Realty

$
$
%
$/month over payments
Federal 30-year interest rate: 6.51% last updated on May 21, 2026
* All Figures are estimates. Check with your bank or proposed mortgage company for actual interest rates.
This product uses the FRED® API but is not endorsed or certified by the Federal Reserve Bank of St. Louis.

Ask A QuestionMore Details

653 Airline Road Dennis MA 02660

Dennis, MA653 Airline Road

Sale Price$970,000

Sold

MLS Number 22302584

  • Residential
  • Mls Status Closed
  • Bathroom 3
  • Bathrooms Total Decimal 2.5
  • Bedrooms 3

East Dennis Beauty. Peaceful and private setting-spacious lot with pretty gardens. This beautifully maintained 3 bedroom home is set back off the road, and is close to everything. Cold Storage and Sea Street beaches are right down the street. When entering the home, there is a open airy flow that allows the natural light to flood the home. The main floor has a updated kitchen with an impressive center island and granite countertops. The living room has a sunny atmosphere, with a fireplace and library area. The 2nd floor consists of an open loft space, a large ensuite bedroom with fireplace, cathedral ceilings and deck. There are two more bedrooms with a full bath. The lower level, is partially finished, features a perfect space for crafts or additional entertaining.The back yard is surrounded by woods and perennial gardens, with a private patio for cookouts. Enjoy local dining, shopping, and art. This house is a must see!!!

Listed by Kate Decker Sargent of ERA Cape Real Estate,LLC

Listing Sold by William Raveis Real Estate & Home Services

$
$
%
$/month over payments
Federal 30-year interest rate: 6.51% last updated on May 21, 2026
* All Figures are estimates. Check with your bank or proposed mortgage company for actual interest rates.
This product uses the FRED® API but is not endorsed or certified by the Federal Reserve Bank of St. Louis.

Virtual TourAsk A QuestionMore Details

169 Tonset Road Orleans MA 02653

Orleans, MA169 Tonset Road

Sale Price$969,900

Sold

MLS Number 20600597

  • Residential
  • Bathroom 4
  • Bathrooms Total Decimal 4
  • Bedrooms 4
  • Full Bath 4

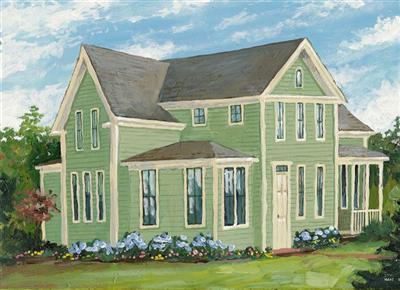
A newly built Greek Revival reproduction one must see to appreciate the quality and attention given to detail. Floors are 4 inch cherry and custom tile. Rooms are open and spacious with 9' ceilings on both the 1st and 2nd floors with the exception of 18' cathedral ceiling in kitchen. Gourmet kitchen features breakfast nook, Viking refrigerator, double wall ovens and DCS cook top. Formal dining room features wainscot paneling and opens to a screened porch Location is superb with easy access to Town Landing and Nauset Beach. This is a special property soon to be featured in an Architectural Magazine 'Journal of Light Construction'! Artist rendering of the finished home.

Listed by ERA Cape Real Estate,LLC

Listing Sold by Cove Road Real Estate

$
$
%
$/month over payments
Federal 30-year interest rate: 6.51% last updated on May 21, 2026
* All Figures are estimates. Check with your bank or proposed mortgage company for actual interest rates.
This product uses the FRED® API but is not endorsed or certified by the Federal Reserve Bank of St. Louis.

Ask A QuestionMore Details

9 Dyer Street Provincetown MA 02657
Sold

MLS Number 22305243

  • Condo
  • Parking Spaces 1
  • Bathroom 1
  • Bathrooms Total Decimal 1
  • Bedrooms 1

Make Provincetown your OWN with this large 817sf 1BR/1BA/Den in the East End of Provincetown! The home occupies the entire top floor and features original pine flooring, vaulted ceilings with exposed beams, original brick, and windows on all four sides. The kitchen features granite counters and new stainless appliances including a Fisher-Paykel refrigerator, Frigidaire Professional stove, and Bosch dishwasher. The large bathroom features a reclaimed wooden accent wall. The bedroom has a large closet and private access to a deck and stairs to the ground level. The den provides an additional sleeping area for guests or a great office space. Located above the bedroom and accessed by a ladder is a cozy attic nook perfect for reading or napping. It also has additional lockable storage. There is a large sunny deck located off of the kitchen that is perfect for entertaining and dining al fresco. Assigned parking for one car in a private driveway. Pets allowed for owners. On-site laundry and additional storage located in basement and underneath the stairs. Condo fee includes heat and water. Seasonal peeks of the water. Freshly painted inside and out and ready for its next owner!

Listed by Joel J Harms of William Raveis Real Estate & Home Services

Listing Sold by William Raveis Real Estate & Home Services

$
$
%
$/month over payments
Federal 30-year interest rate: 6.51% last updated on May 21, 2026
* All Figures are estimates. Check with your bank or proposed mortgage company for actual interest rates.
This product uses the FRED® API but is not endorsed or certified by the Federal Reserve Bank of St. Louis.

Ask A QuestionMore Details

42 Cedar Land Road Orleans MA 02653
Sold

MLS Number 21904968

  • Residential
  • Bathroom 3
  • Bathrooms Total Decimal 3
  • Bedrooms 4
  • Full Bath 3

About a mile from Nauset Beach and set back from Cedar Land Rd., the long driveway and acre of greenery give an estate feeling as you drive in. Green lawns, gardens, decks, firepit, hot tub and screened porch make this property a summer oasis for relaxation and summer fun. Inside there is space for many with 2900 sq. ft. of living space and 4 bedrooms, 3 full baths including a separate in-law apartment with an outside entrance. This post and beam home has warm cherry floors, high ceilings and a nicely appointed kitchen and neutral baths. There appears to be plenty of room for a pool. Although the current owners have not been focused on rentals in prior years, this could be an outstanding summer home/rental property due to the living space, outdoor living and proximity to Nauset Beach. Although the field card says 3 bedrooms, the Health Dept. has verified that this is a 4 bedroom home with a 4 bedroom septic.

Listed by Christine O Altneu of Robert Paul Properties,Inc.

Listing Sold by Kinlin Grover Real Estate

$
$
%
$/month over payments
Federal 30-year interest rate: 6.51% last updated on May 21, 2026
* All Figures are estimates. Check with your bank or proposed mortgage company for actual interest rates.
This product uses the FRED® API but is not endorsed or certified by the Federal Reserve Bank of St. Louis.

Ask A QuestionMore Details

75 Helm Road Eastham MA 02642

Eastham, MA75 Helm Road

Sale Price$969,000

Sold

MLS Number 22301779

  • Residential
  • Parking Spaces 6
  • Bathroom 4
  • Bathrooms Total Decimal 3.5
  • Bedrooms 3

Welcome to this spacious builders home - completely renovated in the past 12 months featuring 3 bedrooms and 3.5 baths. As you step inside, you'll be greeted with beautiful Brazilian cherry hardwood floors throughout the main level. The cozy wood-burning fireplace in the living room provides the perfect ambiance for those chilly New England evenings.The enormous master suite is a true retreat, complete with vaulted ceilings and a ceiling fan to keep you cool in the summer. The master ensuite is equally impressive, offering a relaxing atmosphere after a long day.The fabulous eat-in kitchen features quartz counters and stainless appliances, making it a chef's dream. Entertaining guests will be a delight in the screened-in 3-season sunroom, overlooking the large fenced yard and in-ground swimming pool. Additionally, the large back deck made of Trex material is perfect for summer barbecues and outdoor gatherings.This home also includes a 2-car garage, full basement, oil hot water heating, paved driveway, and is conveniently located close to the bike path. Just over a mile away from the famous Nauset Light Beach, this property is the epitome of Cape Cod living. Dream Here!

Listed by Bob Sheldon of REMAX Coastal Properties

Listing Sold by VIP Real Estate

$
$
%
$/month over payments
Federal 30-year interest rate: 6.51% last updated on May 21, 2026
* All Figures are estimates. Check with your bank or proposed mortgage company for actual interest rates.
This product uses the FRED® API but is not endorsed or certified by the Federal Reserve Bank of St. Louis.

Virtual TourAsk A QuestionMore Details

201 Scudders Lane Barnstable MA 02630
Sold

MLS Number 21309824

  • Residential
  • Bathroom 3
  • Bathrooms Total Decimal 2.5
  • Bedrooms 4
  • Full Bath 2

Custom designed home perfectly sited on one of Cape Cod's most desirable and scenic lanes leading to the sea. A long private drive leads to just under an acre of professionally landscaped park-like grounds all just steps away from the shimmering waters of Barnstable Harbor. The bright open floor plan is ideal for entertaining & centers around the warm country kitchen with dining area, sitting area and wood burning fireplace. The large living room features the 2nd fireplace, quality built-ins & beamed ceilings. The inviting sunroom overlooks the sparkling in-ground heated pool. Recent updates include new gas heat & hot water, new roof and a newly painted exterior. Stroll to the fabulous shops & restaurants of quaint Barnstable Village or launch your kayak, motorboat or sailboat at nearby Scudder's Landing. A spectacular Northside location!

Listed by Rick Shechtman of Kinlin Grover Real Estate

Listing Sold by ERA Cape Real Estate,LLC

$
$
%
$/month over payments
Federal 30-year interest rate: 6.51% last updated on May 21, 2026
* All Figures are estimates. Check with your bank or proposed mortgage company for actual interest rates.
This product uses the FRED® API but is not endorsed or certified by the Federal Reserve Bank of St. Louis.

Virtual TourAsk A QuestionMore Details

40 Wadsworth Road Chatham MA 02659
Sold

MLS Number 2034553

  • Residential
  • Bathroom 4
  • Bathrooms Total Decimal 4
  • Bedrooms 4
  • Full Bath 4

Classic Cape Overlooking Nantucket Sound. Pleasant Street Beach A Short Stroll. Wonderful Views.

Listed by Seaside Properties

Listing Sold by Seaside Properties

$
$
%
$/month over payments
Federal 30-year interest rate: 6.51% last updated on May 21, 2026
* All Figures are estimates. Check with your bank or proposed mortgage company for actual interest rates.
This product uses the FRED® API but is not endorsed or certified by the Federal Reserve Bank of St. Louis.

Ask A QuestionMore Details

24 Crocker Rise Harwich MA 02645

Harwich, MA24 Crocker Rise

Sale Price$968,900

Sold

MLS Number 21402989

  • Residential
  • Bathroom 3
  • Bathrooms Total Decimal 2.5
  • Bedrooms 3
  • Full Bath 2

Gorgeous new model home in Eastward Companies' newest community, Hidden Cove, offering 16-lot-and-home packages in a gorgeous setting nestled along The Captains Golf Course. This home with its dramatic open floor plan will delight you, and offers a cathedral wood ceiling, great room with custom built-ins, gas fireplace and wood floors, sun room with captivating views overlooking the greens, den or formal dining room, bright kitchen with custom granite top breakfast bar, granite countertops and stainless steel appliances. Window-laden dining area off kitchen. First floor master suite with walk-in closet and stunning bath with double sinks and tiled walk-in shower. Two additional bedrooms and full bath on the second floor and a large family/media room. A welcoming front porch and a two-car garage completes this fine home.

Listed by oldCape Sotheby's International Realty

Listing Sold by William Raveis Real Estate & Home Services

$
$
%
$/month over payments
Federal 30-year interest rate: 6.51% last updated on May 21, 2026
* All Figures are estimates. Check with your bank or proposed mortgage company for actual interest rates.
This product uses the FRED® API but is not endorsed or certified by the Federal Reserve Bank of St. Louis.

Ask A QuestionMore Details

38 Beach Plum Hill Barnstable MA 02655
Sold

MLS Number 40293

  • Residential
  • Bathroom 6
  • Bathrooms Total Decimal 5.5
  • Bedrooms 5
  • Full Bath 5

Spectacular Waterfront Contemp On North Bay Inlet-cathedral Ceils-lots Of Glass-1st Flr Mstr-private.

Listed by Robert B Kinlin of Kinlin Grover Real Estate

Listing Sold by Cotton Real Estate, Inc

$
$
%
$/month over payments
Federal 30-year interest rate: 6.51% last updated on May 21, 2026
* All Figures are estimates. Check with your bank or proposed mortgage company for actual interest rates.
This product uses the FRED® API but is not endorsed or certified by the Federal Reserve Bank of St. Louis.

Ask A QuestionMore Details

44 Silverleaf Dennis MA 02638

Dennis, MA44 Silverleaf

Sale Price$968,000

Sold

MLS Number 21108358

  • Residential
  • Bathroom 4
  • Bathrooms Total Decimal 3.5
  • Bedrooms 4
  • Full Bath 3

HOUSE BEAUTIFUL! Stately colonial steps from a private association beach on Cape Cod Bay. But... a wonderful surprise awaits inside! Two large front to back master suite possibilities, both with fireplaces! 3.5 beautifully appointed bathrooms, huge kitchen and great room with 3rd fireplace, soaring ceilings, granite counters, gleaming wood floors throughout, and a new living room addition with wet bar. The cozy first floor den opens to a great screened porch, lower deck and private yard. Or venture off the new living room to the large upper deck complete with outdoor kitchen! End for cocktails and sunsets on the roof deck with panoramic Bayviews! Not enough? The newly finished lower level boasts a 4th bedroom and lovely private bath. Guests might never leave. This home will surely impress with superb quality, setting and style.

Listed by Betsy & Gerry Ciarcia of Home*Land Realty

Listing Sold by Home*Land Realty

$
$
%
$/month over payments
Federal 30-year interest rate: 6.51% last updated on May 21, 2026
* All Figures are estimates. Check with your bank or proposed mortgage company for actual interest rates.
This product uses the FRED® API but is not endorsed or certified by the Federal Reserve Bank of St. Louis.

Ask A QuestionMore Details

broker reciprocity The data relating to real estate for sale on this site comes from the Broker Reciprocity (BR) of the Cape Cod & Islands Multiple Listing Service, Inc. Summary or thumbnail real estate listings held by brokerage firms other than SeasCape Realty, Inc. are marked with the BR Logo and detailed information about them includes the name of the listing broker. Neither the listing broker nor SeasCape Realty, Inc. shall be responsible for any typographical errors, misinformation, or misprints and shall be held totally harmless.

This site was last updated May 28, 2026 5:21 PM EDT. All properties are subject to prior sale, changes, or withdrawal.

SeasCape Realty, Inc. has chosen to display only certain towns and/or types or styles of properties. This site may not show all listings that are available through the Cape Cod & Islands Multiple Listing Service, Inc.