Seascape Realty Logo

Search Homes

110573
results
Refine Search

Your Search Results

r=9133-9144
12 Captain Donald Path Dennis MA 02670
Sold

MLS Number 21906184

  • Residential
  • Bathroom 3
  • Bathrooms Total Decimal 3
  • Bedrooms 3
  • Full Bath 3

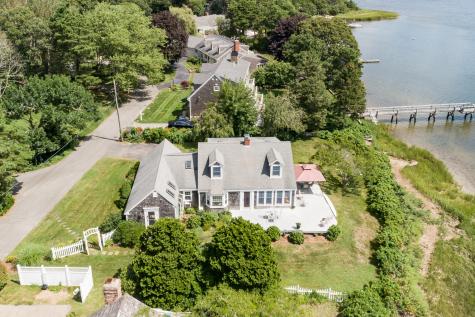
Breathtaking WATER VIEWS from every room! 3 Bedroom~3 Full Baths~Cape on GRAND COVE! Sitting down a serene Private road, the variegated landscape provides a most tranquil setting on Cape Cod! Wrap around Deck invites one to enjoy sun drenched skies~refreshing breezes and abundant wildlife! For the water enthusiasts step into your kayak or hop on your paddle board from the edge of your beautifully manicured lawn~ A dingy can take you to your Power Boat moored directly in front of your home providing Nantucket Sound access! This well cared for lightly lived in fabulous home is ready for you to enjoy forever! What are you waiting for?

Listed by Century 21 North East

Listing Sold by ERA Cape Real Estate, LLC

$
$
%
$/month over payments
Federal 30-year interest rate: 6.51% last updated on May 21, 2026
* All Figures are estimates. Check with your bank or proposed mortgage company for actual interest rates.
This product uses the FRED® API but is not endorsed or certified by the Federal Reserve Bank of St. Louis.

Ask A QuestionMore Details

106 Pheasant Cove Circle Yarmouth MA 02675
Sold

MLS Number 22000992

  • Residential
  • Bathroom 4
  • Bathrooms Total Decimal 3.5
  • Bedrooms 3
  • Full Bath 3

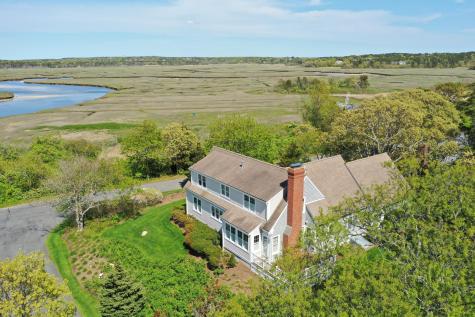
It's a new world...embrace it! Time to rejuvenate? Picture this...a private promontory overlooking a tidal creek bordered by lush marsh grasses with sand dunes beyond. Just outside, the pleasing sound of shore birds riding the wind will make your day.Has cooking become your passion? This open kitchen is truly the heart of this home and worthy of your culinary talents. The abundant custom cabinetry that was built on site, the grand center island with a stone countertop and the Dacor gas cooktop will provide the ideal canvass for your sumptuous creations.Like working from home? There's a corner office with your name on the door. But beware... the views could be distracting.Plus first and second floor master suites for maximum privacy. Start living your dream, Cape Cod style

Listed by Cathleen D McAbee of Kinlin Grover Real Estate

Listing Sold by Keller Williams Realty

$
$
%
$/month over payments
Federal 30-year interest rate: 6.51% last updated on May 21, 2026
* All Figures are estimates. Check with your bank or proposed mortgage company for actual interest rates.
This product uses the FRED® API but is not endorsed or certified by the Federal Reserve Bank of St. Louis.

Ask A QuestionMore Details

429 Eastwind Circle Wellfleet MA 02667
Sold

MLS Number 21907017

  • Residential
  • Bathroom 5
  • Bathrooms Total Decimal 4.5
  • Bedrooms 4
  • Full Bath 4

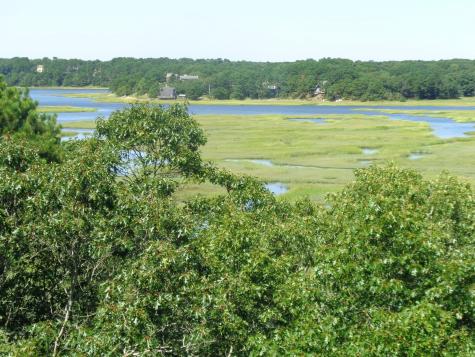
The marsh views over Blackfish Creek are beautiful! A front row seat to constantly changing activity with ebbing tides, bird and wildlife activity that comes with. Built to take advantage of the light and views, 5 rooms have access to outside balconies. Two masters; one on the first floor and one on the second, each with private baths and balconies. The second-floor master also has a wood burning fireplace. You will find the third bedroom on the second level, along with an office/den. The fourth bedroom is set off on the other side of the house with a full bath, private sitting room and balcony. The spacious kitchen has large windows and skylights taking advantage of the light and view. A second wood burning fireplace and a wood stove are on the main level, and also the laundry room. There are two split A /C units; one in the living room and one in the upstairs master bedroom. Features include a garage, outdoor shower, walkout basement with some finished space and more. A comfortable house to return to after a day at Marconi Beach, biking or visiting downtown. Neighborhood walking trails and water access at the end of Old Wharf, especially great for kayaking.

Listed by Kathleen M Nagle of Kinlin Grover Real Estate

Listing Sold by William Raveis Real Estate & Home Services

$
$
%
$/month over payments
Federal 30-year interest rate: 6.51% last updated on May 21, 2026
* All Figures are estimates. Check with your bank or proposed mortgage company for actual interest rates.
This product uses the FRED® API but is not endorsed or certified by the Federal Reserve Bank of St. Louis.

Ask A QuestionMore Details

27 Millstone Way Barnstable MA 02632
Sold

MLS Number 22202248

  • Residential
  • Bathroom 3
  • Bathrooms Total Decimal 2.5
  • Bedrooms 4
  • Full Bath 2

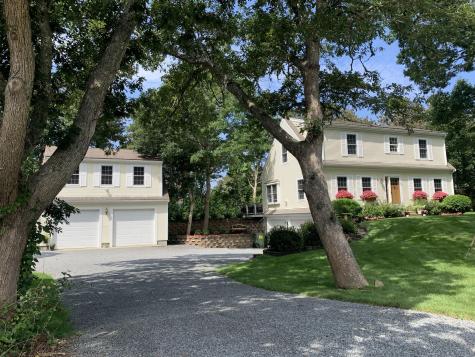
Sanctuary By The Lake. Rarely does an exquisitely remodeled home with deeded access to Lake Wequaquet and a private shared dock present. Superb craftsmanship and design flair grace this sun-drenched, lakeside retreat. Features include: an eat-in chef's kitchen with Sub-Zero refrigerator, Wolf oven and induction cooktop, stone countertops, and marble backsplash; a flexible, open concept floor plan with gathering spaces and quiet areas alike; spacious primary bedroom with ensuite bath; french doors that lead to a spacious deck overlooking a secluded, professionally landscaped yard and garden shed. Amble a stone's throw to the sparkling waters of Cape Cod's largest freshwater lake to a private beach and dock shared among just nine owners and enjoy boating, fishing, and swimming. A tranquil setting with proximity to shopping, transport, mid-Cape attractions, easy access to Boston and suburbs. Just imagine the best summer of your life at 27 Millstone Way. Please verify all information contained herein.

Listed by Ellen Valentgas of Sotheby's International Realty

Listing Sold by Cape Cod Real Estate Group

$
$
%
$/month over payments
Federal 30-year interest rate: 6.51% last updated on May 21, 2026
* All Figures are estimates. Check with your bank or proposed mortgage company for actual interest rates.
This product uses the FRED® API but is not endorsed or certified by the Federal Reserve Bank of St. Louis.

Ask A QuestionMore Details

65 Baxter Street Dennis MA 02660

Dennis, MA65 Baxter Street

Sale Price$965,000

Sold

MLS Number 22200411

  • Residential
  • Parking Spaces 4
  • Bathroom 3
  • Bathrooms Total Decimal 3
  • Bedrooms 4

This is a gorgeous, fully remodeled 3-bdrm Cape with separate 1-bdrm guest house (SF reflects both) and 4 garage bays! Beautifully unique on almost an acre plus under a mile to South Village Beach. New outdoor shower, deck, patio, lush landscaping, irrigation and newer heat, central air plus brand new kitchen (2022), baths (2021) with tile, marble, stone, refinished hardwood, new carpet and fresh paint. 2-car garage under plus detached 2-car heated garage with oversized bays and updated 1-bdrm apt including separate utilities, washer/dryer, central air. Meticulously cared for with exceptional craftsmanship and attention to detail. A spectacular set-up you won't want to miss!

Listed by Tracey E Oringer of Kinlin Grover Compass

Listing Sold by cci.unknownoffice

$
$
%
$/month over payments
Federal 30-year interest rate: 6.51% last updated on May 21, 2026
* All Figures are estimates. Check with your bank or proposed mortgage company for actual interest rates.
This product uses the FRED® API but is not endorsed or certified by the Federal Reserve Bank of St. Louis.

Ask A QuestionMore Details

59 Granite Lane Barnstable MA 02630
Sold

MLS Number 22400783

  • Residential
  • Parking Spaces 6
  • Bathroom 4
  • Bathrooms Total Decimal 4
  • Bedrooms 5

A Special Place! Barnstable Village Home with FIRST FLOOR IN-LAW Apartment offers so much space. The main house offers a versatile floor plan, living room with a view into the kitchen and dining area with gas fireplace featuring brick accents & built-ins. Kitchen perfect for entertaining, 5yr refrigerator, a comfortable sun filled year-round family room with door to patio & backyard. First floor master bedroom & private bath, another bedroom and full guest bath. Upstairs you will be pleasantly surprised; full bath, 2 bedrooms plus an amazing family room with soaring ceilings and lots of light! Need more space? The attached in-law apartment is just perfect; full kitchen w/laundry, 1-bedroom, full bath, den & charming living room with gas fireplace, beautiful slate sunroom overlooks the yard and access to private 1car garage with its own private driveway. Lovingly maintained; hardwood floors, gas heat, generator, most newer windows, 5yr young roof, furnace & stonework. This could be a perfect multi-generational home with complete privacy. Close to the quaint village of Barnstable with shops, restaurants, beautiful Millway Beach, Marina, and Barnstable Harbor.

Listed by Stephanie Smith of Kinlin Grover Compass

Listing Sold by William Raveis Non-Member Office

$
$
%
$/month over payments
Federal 30-year interest rate: 6.51% last updated on May 21, 2026
* All Figures are estimates. Check with your bank or proposed mortgage company for actual interest rates.
This product uses the FRED® API but is not endorsed or certified by the Federal Reserve Bank of St. Louis.

Ask A QuestionMore Details

689 Main Street Barnstable MA 02635
Sold

MLS Number 22501826

  • Residential
  • Parking Spaces 2
  • Bathroom 3
  • Bathrooms Total Decimal 3
  • Bedrooms 4

Nestled in the heart of Cotuit, MA, the Captain Harrison Phinney House is a timeless 4-bedroom, 3-bathroom residence that beautifully blends classic charm with modern convenience. Just moments from the Cotuit Library, Loop Beach, and Lowell Park, this antique home offers the quintessential Cape Cod lifestyle. The property's expansive yard, with its lush plantings, creates a peaceful retreat perfect for relaxing or entertaining outdoors. Inside, period details like select hardwood floors add character, while thoughtful updates ensure a comfortable living experience. Combining classic detail and modern design in an ideal village location, this remarkable home is ready to be enjoyed. Whether you're drawn to its rich heritage or its picturesque surroundings, the Captain Harrison Phinney House offers an inviting coastal escape.

Listed by Paul E Grover of Berkshire Hathaway HomeServices Robert Paul Properties

Listing Sold by cci.unknownoffice

$
$
%
$/month over payments
Federal 30-year interest rate: 6.51% last updated on May 21, 2026
* All Figures are estimates. Check with your bank or proposed mortgage company for actual interest rates.
This product uses the FRED® API but is not endorsed or certified by the Federal Reserve Bank of St. Louis.

Ask A QuestionMore Details

80 Dairy Street Chatham MA 02633

Chatham, MA80 Dairy Street

Sale Price$965,000

Sold

MLS Number 22104377

  • Residential
  • Parking Spaces 3
  • Bathroom 3
  • Bathrooms Total Decimal 2.5
  • Bedrooms 3

Starry nights and enchanted evenings in this gardener's delight! The charming one level seaside retreat blends into the private and peaceful landscape. A coveted in-town location where you can stroll to the shops, restaurants, the ball game, or the fishing pier. Not your typical ranch! Two living rooms, one with built-ins, vaulted pickled wood ceilings, hardwood floors and a wood burning fireplace for those crisp Chatham evenings in the fall. Front to back family room off the kitchen with plenty of windows and space to spread out. The kitchen/dining room combination is inviting with cherry kitchen cabinets, Corian countertops and a center island.Down the hall is a full bathroom, two bedrooms and a large master suite with vaulted ceilings, walk-in closet, sitting area and gas fireplace, bathroom with jetted whirlpool tub. A beautiful sunroom with French doors leading off the master is waiting for you to curl up and read a book and retreat after a day at the beach or shopping in town. Step on out to your private deck with a trellis laden with Wisteria and fairy lights for you to unwind and listen to the water fountain or mingle with your guests in the courtyard for evening drinks and conversation. Features include some newer windows and sliders, some new patio stone in yard. Underground sprinkler and irrigation, LG refrigerator less than 3 years old, 4 zone gas heating system installed less than 5 years ago, outdoor shower, fenced-in back yard, cedar/owners' closet. Some hardwoods. Excellent rental opportunity. Wonderful home for year- round or seasonal living. Make your appointment today!

Listed by Irene Best of William Raveis Real Estate & Home Services

Listing Sold by Compass Massachusetts, LLC
$
$
%
$/month over payments
Federal 30-year interest rate: 6.51% last updated on May 21, 2026
* All Figures are estimates. Check with your bank or proposed mortgage company for actual interest rates.
This product uses the FRED® API but is not endorsed or certified by the Federal Reserve Bank of St. Louis.

Virtual TourAsk A QuestionMore Details

377 Huckins Neck Road Barnstable MA 02632
Sold

MLS Number 21711820

  • Residential
  • Parking Spaces 8
  • Bathroom 4
  • Bathrooms Total Decimal 3.5
  • Bedrooms 4

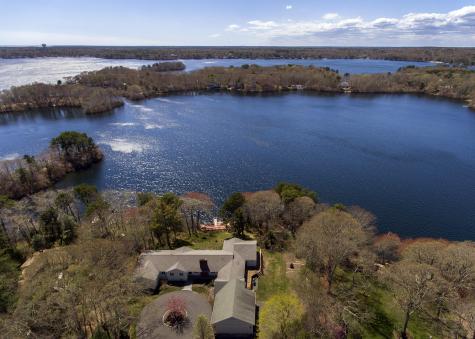
Naturalized holly trees dot the landscape as you drive up the entrance to this 4 br/3.5 ba 1.5 acre waterfront estate overlooking the shimmering waters of Bearse's Pond on Lake Wequaquet. Upon entry, you are greeted by a wall of glass looking out to the Lake--cathedral ceilings enhance the already spacious feel of the family rm. with wood-burning fireplace. The south wing of the house provides a Master suite w priv. bath, a large walk-in closet, adjoining laundry rm., an office/den, 2nd bdrm, and hall bath. The north wing features an expansive kitchen with Corian counters, center island, and dining area looking out to the fully glassed sunroom and the Lake beyond. This wing also affords you 2 more bedrooms, an adjoining full bath, and den w slider to the deck. Private dock awaits! This idyllic location affords you the enjoyment of crimson-lit sunsets as you entertain family and friends spilling out of the glassed sunroom or the family room sliders onto the enormous patio during a seasonal get together!

Listed by Mark J Philie of Kinlin Grover Real Estate

Listing Sold by cci.unknownoffice

$
$
%
$/month over payments
Federal 30-year interest rate: 6.51% last updated on May 21, 2026
* All Figures are estimates. Check with your bank or proposed mortgage company for actual interest rates.
This product uses the FRED® API but is not endorsed or certified by the Federal Reserve Bank of St. Louis.

Ask A QuestionMore Details

38 Schooner Drive Harwich MA 02646
Sold

MLS Number 21804133

  • Residential
  • Parking Spaces 6
  • Bathroom 4
  • Bathrooms Total Decimal 3.5
  • Bedrooms 5

Sought after Windjammer Heights only a short walk to the beach the harbor and waterfront dining. This home is incredible, nothing to be done, it's perfect the way it is. Expect to be impressed when you walk into this better than new 5 bedroom Cape offering a captivating blend of indoor and outdoor living at its finest. Large open living space with a gorgeous new kitchen with stainless Thermador appliances and center island. The sun filled cathedral Living room with dining area, fireplace and sliders to the deck. First floor master en-suite boast walk-in closet and sliders to a private deck. 2 family bedrooms, attic storage and full bath on second level. Walk-out lower level addition included 2 bedrooms, full bath, playroom and home office which is included in living space.Easy care new professional landscaping with garden beds, vegetable garden, blue stone patio perfect for sitting around the fire pit and Azec decks. Today you found your perfect home

Listed by Sandra Tanco of Kinlin Grover Real Estate

Listing Sold by cci.unknownoffice

$
$
%
$/month over payments
Federal 30-year interest rate: 6.51% last updated on May 21, 2026
* All Figures are estimates. Check with your bank or proposed mortgage company for actual interest rates.
This product uses the FRED® API but is not endorsed or certified by the Federal Reserve Bank of St. Louis.

Ask A QuestionMore Details

13 Sears Road Brewster MA 02631

Brewster, MA13 Sears Road

Sale Price$965,000

Sold

MLS Number 21806913

  • Residential
  • Parking Spaces 4
  • Bathroom 5
  • Bathrooms Total Decimal 4.5
  • Bedrooms 4

North of 6A at Ellis Landing! Enjoy all the comforts of home with the relaxing feel of a beach house. Generous room sizes and perfect one floor living. Nice open floor plan with year round sunporch and rear sundeck. Charming farmers porch, big master with private bath. 1st floor laundry. Upstairs is another master suite plus 3rd full bath and 2 more bedrooms. There is plenty of room for relatives and guests to gather and share the fun. The basement offers 581 sq. ft. of finished space plus another full bath and big storage room. Central A/C, irrigation, more! This home has top vacation rental potential with deeded rights to a beautiful sandy beach on Cape Cod Bay and steps to the bike trail, shops, restaurants, Ocean Edge Resort and all Brewster has to offer.

Listed by Kinlin Grover Real Estate

Listing Sold by John L. McDermott

$
$
%
$/month over payments
Federal 30-year interest rate: 6.51% last updated on May 21, 2026
* All Figures are estimates. Check with your bank or proposed mortgage company for actual interest rates.
This product uses the FRED® API but is not endorsed or certified by the Federal Reserve Bank of St. Louis.

Ask A QuestionMore Details

10 Whale Watch Drive Truro MA 02666
Sold

MLS Number 20605144

  • Residential
  • Bathroom 4
  • Bathrooms Total Decimal 4
  • Bedrooms 4
  • Full Bath 4

INCREDIBLY PRICED! Tremendous new home. Designed for casual cape living. Expanses of windows, exquisite cooks kitchen with stone counters, large island, appliances by Dacor, Bosch and Jenn-air. Extensive finish details throughout. Custom ceiling treatments, spacious rooms, first floor bedroom suite, 2 car garage, two large decks, outdoor shower and walk to the beach from this protected location. Some ocean views and tremendous view opportunity from future rooftop deck (design available). This quality property is one of the capes best values in an area of multi million dollar homes.

Listed by The Real Estate Co. at Anchor

Listing Sold by Duarte/Downey Real Estate

$
$
%
$/month over payments
Federal 30-year interest rate: 6.51% last updated on May 21, 2026
* All Figures are estimates. Check with your bank or proposed mortgage company for actual interest rates.
This product uses the FRED® API but is not endorsed or certified by the Federal Reserve Bank of St. Louis.

Ask A QuestionMore Details

broker reciprocity The data relating to real estate for sale on this site comes from the Broker Reciprocity (BR) of the Cape Cod & Islands Multiple Listing Service, Inc. Summary or thumbnail real estate listings held by brokerage firms other than SeasCape Realty, Inc. are marked with the BR Logo and detailed information about them includes the name of the listing broker. Neither the listing broker nor SeasCape Realty, Inc. shall be responsible for any typographical errors, misinformation, or misprints and shall be held totally harmless.

This site was last updated May 28, 2026 1:22 PM EDT. All properties are subject to prior sale, changes, or withdrawal.

SeasCape Realty, Inc. has chosen to display only certain towns and/or types or styles of properties. This site may not show all listings that are available through the Cape Cod & Islands Multiple Listing Service, Inc.