
Seascape Realty Logo

Search Homes

110605
results
Refine Search

Your Search Results

r=9241-9252
295 Pheasant Hill Circle Barnstable MA 02635
Sold

MLS Number 22504639

  • Residential
  • Parking Spaces 2
  • Bathroom 2
  • Bathrooms Total Decimal 2
  • Bedrooms 3

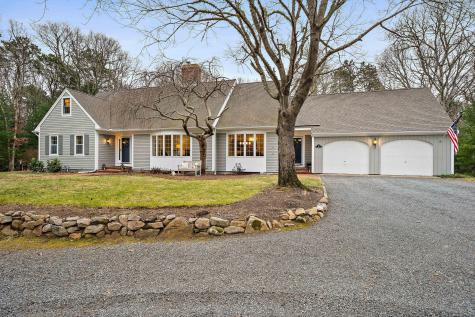
Spectacular gem located in beautiful and sought after Cotuit Meadows. This gorgeous home has just been renovated by Mullen Building of Osterville and taken to the next level- a true designer showpiece. With solid light oak hardwood floors throughout, seagrass blinds, wifi enabled appliances, central air, keyless garage entry, and upgraded irrigation system, it has all the details you want in your low maintenance carefree coastal beach house. The updated kitchen features high-end stainless steel appliances including a Bosch five burner gas range with warming drawer, granite countertops, pull down Brizo faucet, soft close drawers, pantry, and breakfast bar opening to a dining area with slider door. Enjoy seamless indoor/outdoor living with spaces designed for al fresco dining and fireside gatherings. Toast marshmallows around the fire pit, gather teams for a round of lawn games, enjoy the outdoor shower after a day at the beach, or savor your morning coffee while taking in the tranquil views of your spacious and fully fenced yard. The professionally landscaped grounds sit on a prime lot that backs to an area of preserved land offering desirable privacy. Back inside, find an open concept living room with gas fireplace, a hallway to the first floor bedroom, updated full bathroom with glass shower, and main level brand new washer and dryer. Upstairs, find two additional bedrooms, a bonus sitting room, another updated full bath, and linen closet. The finished basement with stainless beverage fridge and custom shiplap provides additional space for lounging, game night, extra sleeping, or gym. With three finished levels of living, nooks around every corner, and a multitude of bedrooms and sitting rooms, this home provides space and privacy for guests, family, home office, and more. This serene classic Cape style home has been meticulously maintained and very lightly used, and it shows! It offers something for everyone, whether you're looking for a vacation getaway or year round living, a family friendly space or a place to entertain, this cozy, inviting home is the perfect fit for it all. Move right in and start making your Cape Cod memories today. Located just minutes from the area's renowned beaches, golf, Mashpee Commons, and the charming village of Cotuit. You won't want to miss this one!

Listed by Ellen Valentgas of Sotheby's International Realty

Listing Sold by Lamacchia Realty, Inc.

$
$
%
$/month over payments
Federal 30-year interest rate: 6.53% last updated on May 28, 2026
* All Figures are estimates. Check with your bank or proposed mortgage company for actual interest rates.
This product uses the FRED® API but is not endorsed or certified by the Federal Reserve Bank of St. Louis.

Ask A QuestionMore Details

4 Willow Drive Provincetown MA 02657
Sold

MLS Number 22500790

  • Condo
  • Parking Spaces 1
  • Bathroom 2
  • Bathrooms Total Decimal 2
  • Bedrooms 2

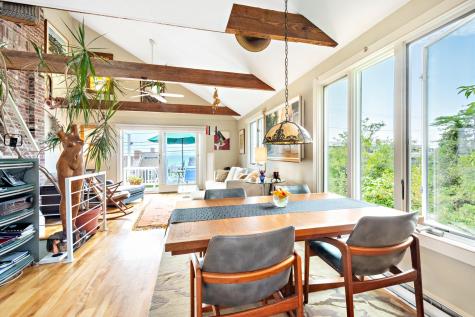
Located in Provincetown's East End, this light-filled townhouse offers a serene retreat. Designed with reverse living, the first floor features two cozy bedrooms, a custom full bath, and a spiral staircase leading to a storage area, laundry room, and one-car garage. The second level boasts an open-concept living and dining area, complemented by a full bath and a chef's kitchen with a spacious island. Step onto the generous deck off the kitchen. The top floor features a spacious den with a cathedral and ample room for a home office. A sliding glass door opens onto an expansive roof deck, perfect for relaxing, entertaining, and soaking in stunning sunset views. Hardwood floors, a split AC system, forced hot water baseboard heat, and propane on-demand hot water run throughout the unit. In addition to the private garage, multiple guest parking spaces are available. Located in a well-maintained, professionally managed complex with a 30-day minimum rental policy, this townhouse is a peaceful and inviting Provincetown getaway.

Listed by Holmes Group of Compass

Listing Sold by cci.unknownoffice

$
$
%
$/month over payments
Federal 30-year interest rate: 6.53% last updated on May 28, 2026
* All Figures are estimates. Check with your bank or proposed mortgage company for actual interest rates.
This product uses the FRED® API but is not endorsed or certified by the Federal Reserve Bank of St. Louis.

Ask A QuestionMore Details

43 Summer Street Yarmouth MA 02675
Sold

MLS Number 22404335

  • Residential
  • Bathroom 3
  • Bathrooms Total Decimal 2.5
  • Bedrooms 3
  • Full Bath 2

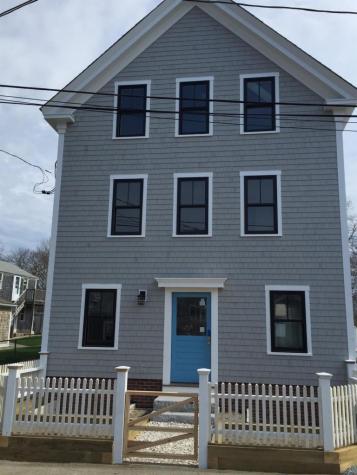
Nestled in historic District of Yarmouth Port, this Northside multi-family property offers a delightful opportunity for both year-round living and vacation getaways. The main cottage boasts 2-3 bedrooms and expansive kitchen with large marble island and dining area that's sure to become the heart of your home. Full basement for extra storage. A detached cottage sits behind the main house, offering endless possibilities. Use it as a rental for extra income, a guest house for visiting friends and family, or perhaps your own private writing retreat. This 3 room gem features 1 bedroom and large kitchen with marble counters and new appliances. Located just a stone's throw from Route 6A with a 5 min walk (sidewalks) to the village of Yarmouth Port with it's shops and reataurants. Dennis Pond is also nearby, within a 5 minute walk of the property providing opportunities for fishing, kayaking, or simply enjoying a picnic by the water. Scenic Grays Beach and boardwalk are also close by. Great opportunity as an investment property or private retreat. Gross Rental income for 2023 was $173,000. see listing # 22404330

Listed by Sandra Milano of RE/MAX Executive Realty

Listing Sold by Today Real Estate

$
$
%
$/month over payments
Federal 30-year interest rate: 6.53% last updated on May 28, 2026
* All Figures are estimates. Check with your bank or proposed mortgage company for actual interest rates.
This product uses the FRED® API but is not endorsed or certified by the Federal Reserve Bank of St. Louis.

Ask A QuestionMore Details

286a Bradford Street Provincetown MA 02657
Sold

MLS Number 22304394

  • Condo
  • Bathroom 2
  • Bathrooms Total Decimal 2
  • Bedrooms 2
  • Full Bath 2

Introducing a newly constructed in 2023, Luxurious Two-Bedroom, Two-Full-Bathroom Condominium with Open Concept Living! Welcome to your dream home at Bradford Point. This stunning condominium offers the ultimate living experience. Features spacious 1 level, open concept living, dining, and kitchen areas, perfect for entertaining. Gas fireplace and A/C. Natural oak hardwood floors throughout with tiled floor baths. Private fenced yard w/patio & Grille. Two Stylish Bedrooms with ample natural light, closets, and new beds with underbed storage drawers. Two Spa-Inspired sleek and contemporary bathrooms featuring quartz countertops. This condo comes fully furnished with designer-selected pieces that complement the space perfectly. Cohesive fixtures, hardware, doorknobs throughout. Modern kitchen equipped with stainless appliances, quartz countertops, and ample storage. GE Gas range with griddle and air fryer oven, GE Dishwasher and Over-Range Microwave, Fisher Paykel refrigerator with water/ice. GE Washer and Dryer. Situated on Bradford Street next to the Tennis Club, you'll have easy access to all the excitement of Provincetown. Includes 1 parking space and bicycle parking.

Listed by William Raveis Real Estate & Home Services

Listing Sold by Keller Williams Realty Boston-Metro

$
$
%
$/month over payments
Federal 30-year interest rate: 6.53% last updated on May 28, 2026
* All Figures are estimates. Check with your bank or proposed mortgage company for actual interest rates.
This product uses the FRED® API but is not endorsed or certified by the Federal Reserve Bank of St. Louis.

Ask A QuestionMore Details

150 Salt Works Road Eastham MA 02651
Sold

MLS Number 20500675

  • Residential
  • Bathroom 3
  • Bathrooms Total Decimal 3
  • Bedrooms 3
  • Full Bath 3

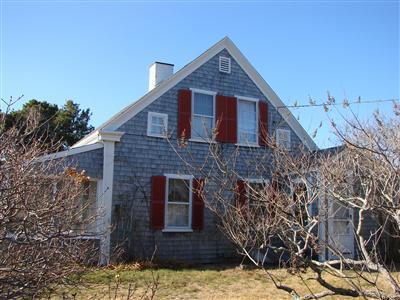
Cape Cod dream house which is very deceptive - spacious beyond your imagination, overlooking marsh and bay. Jacuzzi in Master bath. Attic fan. 2x6 construction and retains heat in the winter better than most. Deeded rights to Association Beach.

Listed by Kinlin Grover Real Estate

Listing Sold by Kinlin Grover Real Estate

$
$
%
$/month over payments
Federal 30-year interest rate: 6.53% last updated on May 28, 2026
* All Figures are estimates. Check with your bank or proposed mortgage company for actual interest rates.
This product uses the FRED® API but is not endorsed or certified by the Federal Reserve Bank of St. Louis.

Ask A QuestionMore Details

4 Countryside Drive Orleans MA 02643
Sold

MLS Number 20401539

  • Residential
  • Bathroom 2
  • Bathrooms Total Decimal 1.5
  • Bedrooms 2
  • Full Bath 1

East orleans-ocean views- within walking distance of Nauset Beach, this pleasant Cape-style residence enjoys an attractive setting on nearly one acre in sough-after Countryside. Features of its light-filled interior include a fireplaced living room with built-ins, pleasant dining room,and eat-in kitchen with pantry. Currently configured for convenient one-floor living, beautiful Nauset Beach waterviews and enticing design and expansion possibilities await the creative eye of the discriminating buyer.

Listed by Peg LoPresto of American Heritage Realty

Listing Sold by Kinlin Grover Real Estate

$
$
%
$/month over payments
Federal 30-year interest rate: 6.53% last updated on May 28, 2026
* All Figures are estimates. Check with your bank or proposed mortgage company for actual interest rates.
This product uses the FRED® API but is not endorsed or certified by the Federal Reserve Bank of St. Louis.

Ask A QuestionMore Details

260 Blue Heron Road Wellfleet MA 02667
Sold

MLS Number 21205429

  • Residential
  • Bathroom 4
  • Bathrooms Total Decimal 3.5
  • Bedrooms 4
  • Full Bath 3

The ever changing marsh & bay views, from almost every spacious room, will delight you! Across from the 1100 acre Massachusetts Audubon the 70' expansive deck is a bird watcher's paradise! Kayak out to Cape Cod Bay from your back yard. Both the living room & first floor master have 14' of windows & sliders opening to beautiful views & the deck. House was designed by the sellers to be as luxurious & low maintenance as possible. It was built by Wellfleet Custom Builders using the finest materials including hardwood floors, cherry cabinetry & Andersen tilt out windows. Features include 2 fireplaces, 6 zones of heat, a 2 car garage, built ins, sun room & more. For additional information visit the website the owners use when hosting B&B guests. www.blueheroncove.net The almost 1 acre waterfront lot next door is also for sale MLS #2120541.

Listed by Kathleen M Nagle of Kinlin Grover Real Estate

Listing Sold by VIP Real Estate

$
$
%
$/month over payments
Federal 30-year interest rate: 6.53% last updated on May 28, 2026
* All Figures are estimates. Check with your bank or proposed mortgage company for actual interest rates.
This product uses the FRED® API but is not endorsed or certified by the Federal Reserve Bank of St. Louis.

Ask A QuestionMore Details

2480 Old Kings Highway Wellfleet MA 02667
Sold

MLS Number 22105853

  • Residential
  • Bathroom 4
  • Bathrooms Total Decimal 3.5
  • Bedrooms 5
  • Full Bath 3

This home plus studio is an amazing opportunity to own a property abutting the National Seashore with the utmost in privacy, yet so close to all Wellfleet's hidden gems. You are 1/2 a mile from beautiful Gull Pond or Long Pond and can walk the National Seashore trails to Dyer Pond or Great Pond! This owner built home has ample space for everyone, there are wood floors throughout plus 4 bedrooms and 2 1/2 baths in the main house and over the 2 car garage the studio has an additional bedroom and bath plus a fabulous living area and private deck for all your guests to enjoy! This property has so much to offer from the location, to the privacy to the investment potential or as a year round family home! The solar panels are an amazing addition to this home as well as there is no electric bill! Great walk out basement with future potential as well. A fabulous opportunity to be in a serene and private location yet so close to town, ponds and ocean beaches, a must see!

Listed by Kinlin Grover Compass

Listing Sold by Today Real Estate

$
$
%
$/month over payments
Federal 30-year interest rate: 6.53% last updated on May 28, 2026
* All Figures are estimates. Check with your bank or proposed mortgage company for actual interest rates.
This product uses the FRED® API but is not endorsed or certified by the Federal Reserve Bank of St. Louis.

Ask A QuestionMore Details

187 Cotuit Bay Drive Barnstable MA 02635
Sold

MLS Number 22100627

  • Residential
  • Parking Spaces 8
  • Bathroom 5
  • Bathrooms Total Decimal 4.5
  • Bedrooms 4

FINALLY~YOUR HOME W/PRIVATE ASSOCIATION BEACH~Located in sought after Cotuit Bay Shores this 4 BED/4.5 BA home offers both privacy and community with unparalleled amenities. Sited on an acre this 2900 sf home has a modern open floor plan with traditional luxuries such as high ceilings/built ins/dining room/living room/2 story foyer~Abundant room for guests. Flexible floor plan offers remote work options. Open remodeled kitchen/family room w/fireplace and adjoining deck. 1st flr master bedroom with large walk-in closet, changing room and en-suite opens to deck. Second flr has 3 bedrooms/cedar closet/2 full baths & bonus room. New 4th bedroom with beamed cathedral ceiling and office space. Partially finished walkout basement w/wood burning stove/full bath & sliders to backyard fire pit/patio. Exclusive Community Amenities:Private Beach Club~Deep water Dock~Picnic Area~Kayak Storage~4 TennisCourts~Playground~Bocce Court~Walking Trails~Abuts152 acre Eagle Pond conservation land

Listed by Reciprocal Agent of Reciprocal Office

Listing Sold by Compass Massachusetts, LLC

$
$
%
$/month over payments
Federal 30-year interest rate: 6.53% last updated on May 28, 2026
* All Figures are estimates. Check with your bank or proposed mortgage company for actual interest rates.
This product uses the FRED® API but is not endorsed or certified by the Federal Reserve Bank of St. Louis.

Ask A QuestionMore Details

8 Commercial Street Provincetown MA 02657
Sold

MLS Number 21806601

  • Condo
  • Parking Spaces 2
  • Bathroom 2
  • Bathrooms Total Decimal 1.5
  • Bedrooms 2

Located in the desirable West End of Provincetown, and built with an upside-down floor plan to maximize its water views, you will find this delightful 2 bedroom with loft, 1.5 bath townhouse style condominium. The top floor has a large, open living space with cathedral ceilings, maple floors and a wood stove. Off the living room is an amply sized, south-facing deck with views of Provincetown Harbor. The kitchen has granite countertops and a gas stove. There is a -1/2 bath on this level. The easily accessible loft space above makes a lovely retreat. There is an additional deck off the back of the unit offering views of the gardens. The first floor offers two bedrooms, both carpeted, and a full bath. Other amenities include WD, a large, common, fenced in yard with a storage shed, 2 car parkin If this is not enough, a deeded beach access leads you to an amazing view of the west end harbor front and view of Long Point

Listed by David M Nicolau of Atlantic Bay Sotheby's Int'l R

Listing Sold by Cove Real Estate

$
$
%
$/month over payments
Federal 30-year interest rate: 6.53% last updated on May 28, 2026
* All Figures are estimates. Check with your bank or proposed mortgage company for actual interest rates.
This product uses the FRED® API but is not endorsed or certified by the Federal Reserve Bank of St. Louis.

Virtual TourAsk A QuestionMore Details

29 Conant Street Provincetown MA 02657
Sold

MLS Number 21601793

  • Condo
  • Bathroom 3
  • Bathrooms Total Decimal 2.5
  • Bedrooms 2
  • Full Bath 2

Location, location, location! This newly constructed 2 bedroom 2 1/2 bath top level condo is located in the desirable West End. Ready for the summer season mid-May. This home offers over 1200 sq ft on 2 levels with exclusive use deck, private fenced yard and 2 car parking. Enjoy high end finishes throughout with attention to detail. Both bedrooms have en suite bathroom and walk in closet and are situated for privacy. The living room features a gas fireplace with Ledge Stone & beadboard surround, ash hardwood flooring, recessed lighting and in wall wiring for TV mounting . Truly a chef's kitchen featuring high end appliances, white Maple cabinets, granite counters and farmer's sink. The main level features a 1/2 bath with private laundry. Rentals allowed and pets by owners. Owner/Broker

Listed by Deborah D Martin of Cove Real Estate

Listing Sold by Beachfront Realty

$
$
%
$/month over payments
Federal 30-year interest rate: 6.53% last updated on May 28, 2026
* All Figures are estimates. Check with your bank or proposed mortgage company for actual interest rates.
This product uses the FRED® API but is not endorsed or certified by the Federal Reserve Bank of St. Louis.

Ask A QuestionMore Details

3 Petersons Road Truro MA 02666

Truro, MA3 Petersons Road

Sale Price$957,500

Sold

MLS Number 21100285

  • Residential
  • Bathroom 2
  • Bathrooms Total Decimal 2
  • Bedrooms 4
  • Full Bath 2

This historic home was built by Tom Peterson in 1840, the original keeper of the Pamet Light which was lost in the great storm of 1851. This well maintained antique has beautiful pine floors. There are 6 over 6 windows, ample light throughout, built-ins and 3 restored fireplaces; 1 in the dining room and 2 in the oversized living room. The kitchen has modern conveniences, a pantry and laundry. The screened in porch has panoramic views of Pamet Harbor below. There are 4 bedrooms upstairs with painted pine floors and a bathroom with walls/art work painted by the famed Peter Hunt. There is a circular cellar, typical of homes from this early period. The home has been rented seasonally and has a large repeat clientele. The home is situated off Tom's Hill on a private dead end street. Truly a unique home and a rare opportunity!

Listed by Joe T DeMartino of Coldwell Banker Pat Shultz R E

Listing Sold by Sweetbriar Realty

$
$
%
$/month over payments
Federal 30-year interest rate: 6.53% last updated on May 28, 2026
* All Figures are estimates. Check with your bank or proposed mortgage company for actual interest rates.
This product uses the FRED® API but is not endorsed or certified by the Federal Reserve Bank of St. Louis.

Ask A QuestionMore Details

broker reciprocity The data relating to real estate for sale on this site comes from the Broker Reciprocity (BR) of the Cape Cod & Islands Multiple Listing Service, Inc. Summary or thumbnail real estate listings held by brokerage firms other than SeasCape Realty, Inc. are marked with the BR Logo and detailed information about them includes the name of the listing broker. Neither the listing broker nor SeasCape Realty, Inc. shall be responsible for any typographical errors, misinformation, or misprints and shall be held totally harmless.

This site was last updated May 31, 2026 8:21 AM EDT. All properties are subject to prior sale, changes, or withdrawal.

SeasCape Realty, Inc. has chosen to display only certain towns and/or types or styles of properties. This site may not show all listings that are available through the Cape Cod & Islands Multiple Listing Service, Inc.