
Seascape Realty Logo

Search Homes

110605
results
Refine Search

Your Search Results

r=9505-9516
215 Sesuit Neck Road Dennis MA 02641
Sold

MLS Number 21804424

  • Residential
  • Bathroom 2
  • Bathrooms Total Decimal 2
  • Bedrooms 2
  • Full Bath 2

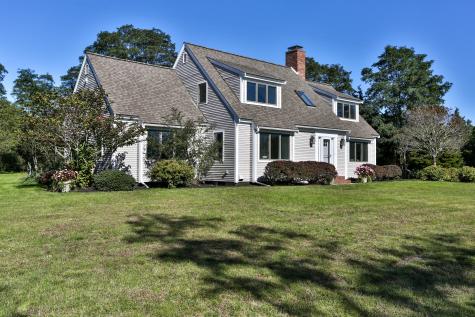
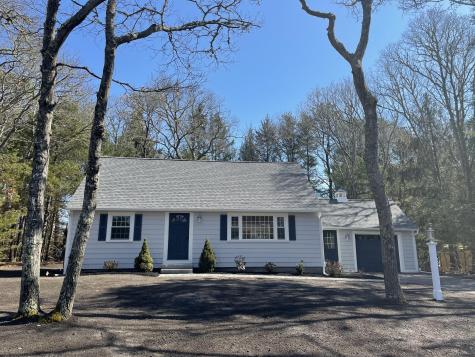
Exceptional opportunity to savor the llfestyle of Sesuit Neck, East Dennis! Nestled amidst the spectacular 2.5+ acre setting is a delightfully charming, 2BR/2BA updated cottage, currently offering comfortable one-floor living while awaiting transformation into your dream Cape House. Oh so close to launching (and lunching, harborside!) at Northside Marina and taking in the incomparable sunsets at Harborview Beach (aka ''Little Beach'' to the locals.) Revel in the tranquil surroundings featuring private, mature landscaping that draws you to the edge of Sesuit Creek, bordering the property to the Northeast. This is Cape Cod living at it's best! Life is Short....Buy THIS Cape House!

Listed by Gibson Sotheby's International Realty

Listing Sold by Gibson Sotheby's International Realty

$
$
%
$/month over payments
Federal 30-year interest rate: 6.5300000000000000000000000000000000000000% last updated on May 28, 2026
* All Figures are estimates. Check with your bank or proposed mortgage company for actual interest rates.
This product uses the FRED® API but is not endorsed or certified by the Federal Reserve Bank of St. Louis.

Ask A QuestionMore Details

76 Old Hills Road Dennis MA 02638

Dennis, MA76 Old Hills Road

Sale Price$950,000

Sold

MLS Number 22302507

  • Residential
  • Parking Spaces 4
  • Bathroom 3
  • Bathrooms Total Decimal 3
  • Bedrooms 4

Welcome to 76 Old Hills Rd. A beautifully maintained 4 bedroom Colonial located in Dennis Village. This light and bright move in condition home offers an open floor plan with lots of natural light. The first floor primary bedroom has a large walk in shower and back up electric heat. Enjoy your morning beverage in the year round sunroom with ceiling fan and sliding glass doors looking out to a beautifully landscaped lush backyard. Outside of the sunroom is a deck with a 10' Sunsetter awning an outdoor shower, storage shed and a waterfall to put you into your ''zen'' along with a 6 zone sprinkler system. Hardwood and tile floors throughout with 2 heating and A/C zones, huge walk in attic and a finished lower level with a Musty Basement System. All of this within 1/4 of a mile to the Dennis Village restaurants, shopping, theaters, playground and library and just over a mile to Corporation Beach and Scargo Lake. This home is truly a ''must see!''

Listed by Deborah A Mason of ERA Cape Real Estate,LLC

Listing Sold by William Raveis Real Estate & Home Services

$
$
%
$/month over payments
Federal 30-year interest rate: 6.5300000000000000000000000000000000000000% last updated on May 28, 2026
* All Figures are estimates. Check with your bank or proposed mortgage company for actual interest rates.
This product uses the FRED® API but is not endorsed or certified by the Federal Reserve Bank of St. Louis.

Virtual TourAsk A QuestionMore Details

33 Queen Anne Road Harwich MA 02645
Sold

MLS Number 22501630

  • Residential
  • Parking Spaces 7
  • Bathroom 3
  • Bathrooms Total Decimal 2.5
  • Bedrooms 4

Incredible Value & Endless Possibilities! This beautifully renovated 1880 Greek Revival blends timeless charm with modern comfort. Whether you're seeking a full-time residence, vacation getaway, or income-producing rental, this home delivers. Thoughtfully updated in 2008 to include a full, easily finished basement, it offers exceptional insulation giving peace and quiet from street noise. The spacious, sunlit interior features 4 bedrooms, flexible living areas and a serene primary suite with Juliet balcony overlooking your private backyard oasis--complete with a heated saltwater pool, manicured lawn, and ample space for summer fun. The finished, heated and cooled bonus room above the garage is perfect for working, hosting or creating. Fully owned and transferable Solar panels help keep energy costs to a minimum, and there's plenty of off-street parking for entertaining. Landscaped and lovingly maintained, this property is ready for its next chapter. Don't miss this Harwich gem--schedule your tour today! MODERN RENOVATIONS (2008): *New full basement with 9' ceilings, plumbed for a full bath, ready to finish *Radiant heat 1st floor and A/C, Central heat & A/C 2nd floor *New roof, siding, plumbing, and electrical OUTDOOR FEATURES: *16' x 32' Salt water, heated in-ground pool (liner replaced 6 years ago) *Pool house with equipment included 3-seater outhouse, charming and practical * 7 zone irrigation for lush lawn - lots of room to roam! *Detached 2-car garage with 400 sq ft of finished space above Perfect for: home office, art studio, game room

Listed by Susan Baker of Gibson Sotheby's International Realty

Listing Sold by Berkshire Hathaway HomeServices Robert Paul Properties

$
$
%
$/month over payments
Federal 30-year interest rate: 6.5300000000000000000000000000000000000000% last updated on May 28, 2026
* All Figures are estimates. Check with your bank or proposed mortgage company for actual interest rates.
This product uses the FRED® API but is not endorsed or certified by the Federal Reserve Bank of St. Louis.

Virtual TourAsk A QuestionMore Details

124 Highland Avenue Barnstable MA 02635
Sold

MLS Number 22201133

  • Residential
  • Bathroom 2
  • Bathrooms Total Decimal 2
  • Bedrooms 3
  • Full Bath 2

Cotuit - The perfect Cape escape! Remodeled with exquisite taste, you'll find an open layout, a beautiful modern kitchen w/ quartz counter tops, new cabinets (lots of them), tile back splash, a center island. The kitchen is balanced on either side by the living and dining rooms, creating a perfect flow for entertaining. Freshly sanded (downstairs) or newly installed (upstairs) hardwood flooring, new tiled baths. Bonus den or office off the living room, a first floor bedroom and 2 upstairs bedrooms provide adequate space for guests. Some other great features include first floor laundry/mudroom off kitchen, brand new central A/C, new roof. irrigation system, partially fenced yard, new paver walkway and rear patio, insulated basement foundation walls. Located in the village, you can easily access the beaches, the Kettle Ho Restaurant, P.O., Library, town landing, Cotuit Grocery and the ever popular Kettleers games at Lowell Park. Buyers/agents, please verify all info contained herein. Rooms sizes and square footage are estimated from floor plan. Passing Title 5. Taxes vary depending on residency status.

Listed by Ann M Quinlin of RE/MAX Real Estate Center

Listing Sold by Coldwell Banker Realty

$
$
%
$/month over payments
Federal 30-year interest rate: 6.5300000000000000000000000000000000000000% last updated on May 28, 2026
* All Figures are estimates. Check with your bank or proposed mortgage company for actual interest rates.
This product uses the FRED® API but is not endorsed or certified by the Federal Reserve Bank of St. Louis.

Ask A QuestionMore Details

20 Cartway South Eastham MA 02642

Eastham, MA20 Cartway South

Sale Price$950,000

Sold

MLS Number 2002447

  • Residential
  • Bathroom 2
  • Bathrooms Total Decimal 2
  • Bedrooms 3
  • Full Bath 2

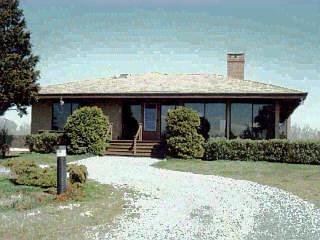
Rare Find! Enjoy Panoramic Views On Cape Cod Bay. Wildlife Abounds. Pure Heaven In The Most Beautiful Private Setting. Elegant Architectural Contemporary W/Tile & Wood Floors. Peace And Tranquility Surround.

Listed by Regina L Collins of Kinlin Grover Real Estate

Listing Sold by Wilkinson & Associates RE

$
$
%
$/month over payments
Federal 30-year interest rate: 6.5300000000000000000000000000000000000000% last updated on May 28, 2026
* All Figures are estimates. Check with your bank or proposed mortgage company for actual interest rates.
This product uses the FRED® API but is not endorsed or certified by the Federal Reserve Bank of St. Louis.

Ask A QuestionMore Details

26 Hardings Beach Road Chatham MA 02633
Sold

MLS Number 21904314

  • Residential
  • Bathroom 4
  • Bathrooms Total Decimal 3.5
  • Bedrooms 4
  • Full Bath 3

Glorious sunsets over the Bucks Creek and just minutes from Hardings Beach and Nantucket Sound define this 4 bedroom, 3.5 bath 2,700 square foot home.Ideal for entertaining family and friends, a 2002 renovation created a spacious open floor plan with vaulted ceilings, beams and oversized windows to fill the house with every changing tidal marsh views. First floor amenities include a central kitchen that opens to a lovely dining room, two fireplaces and a large wraparound deck. There are two first floor master bedroom suites and two additional bedrooms on the second floor, a finished basement and a one car garage.

Listed by The Bohman Hartung Group of Gibson Sotheby's International Realty
Listing Sold by cci.unknownoffice

$
$
%
$/month over payments
Federal 30-year interest rate: 6.5300000000000000000000000000000000000000% last updated on May 28, 2026
* All Figures are estimates. Check with your bank or proposed mortgage company for actual interest rates.
This product uses the FRED® API but is not endorsed or certified by the Federal Reserve Bank of St. Louis.

Virtual TourAsk A QuestionMore Details

5 Blueberry Island Road Orleans MA 02653
Sold

MLS Number 22502144

  • Residential
  • Bathroom 2
  • Bathrooms Total Decimal 2
  • Bedrooms 3
  • Full Bath 2

You could be the next one making memories in this quintessential Bayside Home. Welcome to your Cape Cod retreat, perfectly situated in a coveted Orleans location just moments from Skaket Beach, Namskaket Marsh, and some of the world's most breathtaking sunsets over the bayside. This charming 3-bedroom, 2-bath home offers easy access to the Cape Cod Rail Trail and all the shops, dining, and culture of downtown Orleans.Set on a generous lot with a 4-bedroom septic system, this property is ripe with potential. Expand the existing footprint, finish the space above the oversized 2-car garage, or explore the option of adding an accessory dwelling unit (ADU). There's ample room to store a boat, create a guest suite, or build out your dream coastal compound.Whether you're looking for a year-round home, a seasonal escape, or an investment opportunity, this property offers flexibility, location, and vision--all just a short distance from the beach.

Listed by Kerrin A LaFrance of Kinlin Grover Compass

Listing Sold by Orleans Village Properties, LLC

$
$
%
$/month over payments
Federal 30-year interest rate: 6.5300000000000000000000000000000000000000% last updated on May 28, 2026
* All Figures are estimates. Check with your bank or proposed mortgage company for actual interest rates.
This product uses the FRED® API but is not endorsed or certified by the Federal Reserve Bank of St. Louis.

Ask A QuestionMore Details

52 Dyer Prince Road Eastham MA 02642
Sold

MLS Number 21900616

  • Residential
  • Bathroom 3
  • Bathrooms Total Decimal 2.5
  • Bedrooms 4
  • Full Bath 2

Sited on 4+ acres of private & tranquil grounds abutting 16 acres of Conservation land this spectacular new listing truly has it all! Beautifully renovated, impeccable, spacious and sunny are just a few words to describe this wonderful contemporary cape featuring newly updated kitchen & baths. A fabulous NEW master bath and walk in closet. New central AC & furnace, irrigation, town water and more...generously sized rooms throughout offer many lovely windows that bring the outside in and allow for enjoyment of the picturesque surroundings.Located on an iconic country lane which borders the ever changing salt marsh with Cape Cod Bay and Rock Harbor boat launch a short half mile away yet just minutes to Orleans center. Enjoy sunsets, catch the fireworks, stroll the beach...Live the dream!

Listed by Lisa Adams of Orleans Village Properties, LLC

Listing Sold by Orleans Village Properties, LLC

$
$
%
$/month over payments
Federal 30-year interest rate: 6.5300000000000000000000000000000000000000% last updated on May 28, 2026
* All Figures are estimates. Check with your bank or proposed mortgage company for actual interest rates.
This product uses the FRED® API but is not endorsed or certified by the Federal Reserve Bank of St. Louis.

Ask A QuestionMore Details

193 Skaket Beach Road Orleans MA 02653
Sold

MLS Number 22502410

  • Condo
  • Parking Spaces 2
  • Bathroom 1
  • Bathrooms Total Decimal 1
  • Bedrooms 2

Wow! What a location! Beachfront on Skaket Beach~A rare find! Wake up to the sights and sounds of Cape Cod Bay in this charming two-bedroom, ground-floor end unit condo located in a four-unit beachfront building. Step right onto the sand from your wrap around deck and take in sweeping southwest-facing views over the gorgeous saltwater and sunsets over The Bay. This very special spot in the last building of a petite complex offers incredible views, lovely renovated kitchen with granite countertops, wood burning fireplace to cozy up to and a relaxed coastal decor. This easygoing, single-level retreat invites you to unplug, unwind, and relax. Seasonal use from May to November. Enjoy it yourself or as an investment with its great rental potential being on one of the most desired beaches on the lower Cape!

Listed by Julia M Ruffino of Christie's International Real Estate Atlantic Brokerage

Listing Sold by Christie's International Real Estate Atlantic Brokerage

$
$
%
$/month over payments
Federal 30-year interest rate: 6.5300000000000000000000000000000000000000% last updated on May 28, 2026
* All Figures are estimates. Check with your bank or proposed mortgage company for actual interest rates.
This product uses the FRED® API but is not endorsed or certified by the Federal Reserve Bank of St. Louis.

Ask A QuestionMore Details

20 Race Road Provincetown MA 02657
Sold

MLS Number 22205434

  • Condo
  • Parking Spaces 1
  • Bathroom 2
  • Bathrooms Total Decimal 2
  • Bedrooms 2

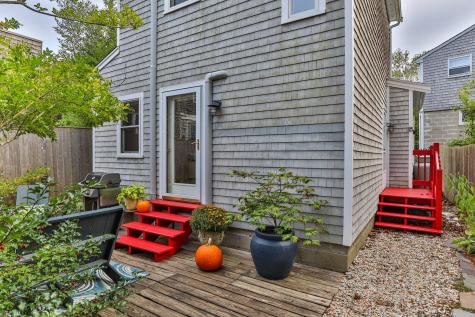
Nestled at the back of the Race Rd. Condominium is this 2-story free standing 2-bedroom, 2 bath cottage in Provincetown's desirable West End. Enter the property through a gate leading into an exclusive use fenced-in deck/yard area with room for outdoor dining, gardening and more. The few steps up into the unit bring you into the living/dining area with gas fireplace. Pine floors run throughout the unit adding a ''Cape'' feel to the property. An en-suite guest bedroom and full bath are off the living room and the updated kitchen has granite countertops and stainless appliances. The 2nd floor holds the primary bedroom with walk-in closet, washer/dryer and updated, tiled shower and bath. High ceilings and split-system heat/AC round out this charming property. Parking for one car. Owners have been using this as their year-round home, but the condo would be a wonderful rental property or second home. Being offered turnkey with some exceptions. Buyer to assume sewer betterment - $2,466 remaining.

Listed by Gabby A Hanna of William Raveis Real Estate & Home Services

Listing Sold by Compass Massachusetts, LLC

$
$
%
$/month over payments
Federal 30-year interest rate: 6.5300000000000000000000000000000000000000% last updated on May 28, 2026
* All Figures are estimates. Check with your bank or proposed mortgage company for actual interest rates.
This product uses the FRED® API but is not endorsed or certified by the Federal Reserve Bank of St. Louis.

Virtual TourAsk A QuestionMore Details

2955 Main Street Barnstable MA 02630
Sold

MLS Number 22401754

  • Residential
  • Bathroom 3
  • Bathrooms Total Decimal 3
  • Bedrooms 3
  • Full Bath 3

Located in the heart of Barnstable Village, this 3 bedroom, 3 bathroom ranch is full of classic Cape Cod charm. Elevated above the flood plain, the 1.34 acre lot is situated on Historic Route 6A, with easy access to the beach and the village. Step inside to discover a welcoming and spacious interior complete with a finished basement, large primary suite with private bath and deck. A large screened in porch overlooks the gorgeous private backyard surrounded by woods. This home comes equipped with a propane-powered Generac generator, ensuring your comfort and security. The attached two car garage with large workspace provides ample space for parking and storage. Entire main level of home is handicap accessible. Don't miss this opportunity to make this Barnstable Village gem your own.

Listed by Amanda Smith of Christie's International Real Estate Atlantic Brokerage

Listing Sold by Kinlin Grover Compass

$
$
%
$/month over payments
Federal 30-year interest rate: 6.5300000000000000000000000000000000000000% last updated on May 28, 2026
* All Figures are estimates. Check with your bank or proposed mortgage company for actual interest rates.
This product uses the FRED® API but is not endorsed or certified by the Federal Reserve Bank of St. Louis.

Ask A QuestionMore Details

68 Pleasant Street Chatham MA 02659
Sold

MLS Number 22502508

  • Residential
  • Bathroom 3
  • Bathrooms Total Decimal 2.5
  • Bedrooms 5
  • Full Bath 2

Step into the timeless charm of this 1780 antique colonial, nestled on a spacious .57-acre lot just south of Route 28. Ideally located only 0.7 miles from the sparkling waters of Nantucket Sound, with Pleasant Street Beach and Forest Beach just moments away, this classic home offers a unique blend of history and coastal lifestyle.Offering 5 bedrooms and 2,016 sq ft of living space, the home showcases original wide-plank floors, period details, and classic New England character throughout. Thoughtful updates--including a newer roof, windows, and boiler—provide a solid starting point for your personal enhancements.With its inviting layout and abundant natural light, this home is ready for your vision. The expansive backyard is perfect for entertaining, featuring a private stone patio and cozy fire pit, creating the perfect setting for relaxing summer evenings.A rare opportunity to own a piece of Chatham history and make it your own--full of character, potential, and charm.Home is being sold ''As Is''. The master has a half bath and a separate shower area.

Listed by Jen C Graham of Christie's International Real Estate Atlantic Brokerage

Listing Sold by cci.unknownoffice

$
$
%
$/month over payments
Federal 30-year interest rate: 6.5300000000000000000000000000000000000000% last updated on May 28, 2026
* All Figures are estimates. Check with your bank or proposed mortgage company for actual interest rates.
This product uses the FRED® API but is not endorsed or certified by the Federal Reserve Bank of St. Louis.

Ask A QuestionMore Details

broker reciprocity The data relating to real estate for sale on this site comes from the Broker Reciprocity (BR) of the Cape Cod & Islands Multiple Listing Service, Inc. Summary or thumbnail real estate listings held by brokerage firms other than SeasCape Realty, Inc. are marked with the BR Logo and detailed information about them includes the name of the listing broker. Neither the listing broker nor SeasCape Realty, Inc. shall be responsible for any typographical errors, misinformation, or misprints and shall be held totally harmless.

This site was last updated May 30, 2026 12:21 PM EDT. All properties are subject to prior sale, changes, or withdrawal.

SeasCape Realty, Inc. has chosen to display only certain towns and/or types or styles of properties. This site may not show all listings that are available through the Cape Cod & Islands Multiple Listing Service, Inc.