
Seascape Realty Logo

Search Homes

110605
results
Refine Search

Your Search Results

r=9529-9540
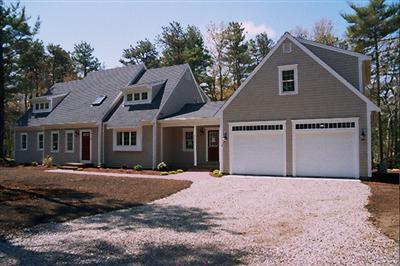
107 Lewis Road Yarmouth MA 02673

Yarmouth, MA107 Lewis Road

Sale Price$950,000

Sold

MLS Number 22600920

  • Residential
  • Mls Status Closed
  • Bathroom 3
  • Bathrooms Total Decimal 2.5
  • Bedrooms 4

Picture Perfect Coastal Retreat! This West Yarmouth gem offers classic Cape Cod appeal in move-in condition, ideal for summer getaways or year-round living. Featuring 4 spacious bedrooms with 2.5 bathrooms, the home has seen many interior and exterior improvements over the past few years, enhancing both comfort and style. The inviting interior blends traditional Cape charm with modern updates, creating a warm and welcoming space throughout.The outdoor space is a true highlight, designed for entertaining and relaxing alike. Host friends and family on the beautifully updated patio, enjoy drinks at the outdoor bar, or play a game on the pickle ball court, perfect for summer days. Ideally located just moments from Lewis Bay, close to beaches, shopping, golf, dining, and more, this home offers the ultimate in convenience and coastal lifestyle. Buyer/Buyer Agents to verify all information and measurements.

Listed by Sofia T Naoom of Coastal Point Properties,LLC

Listing Sold by cci.unknownoffice

$
$
%
$/month over payments
Federal 30-year interest rate: 6.5300000000000000000000000000000000000000% last updated on May 28, 2026
* All Figures are estimates. Check with your bank or proposed mortgage company for actual interest rates.
This product uses the FRED® API but is not endorsed or certified by the Federal Reserve Bank of St. Louis.

Ask A QuestionMore Details

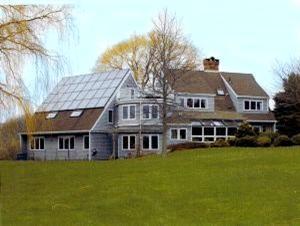
8 Buckley Road Dennis MA 02670

Dennis, MA8 Buckley Road

Sale Price$950,000

Sold

MLS Number 22600249

  • Residential
  • Mls Status Closed
  • Bathroom 2
  • Bathrooms Total Decimal 2
  • Bedrooms 3

Across the street from Wrinkle Point and moments from the sandy shores of West Dennis Beach this inviting three-bedroom, two-bath home offers the perfect blend of comfort, charm, and coastal lifestyle. Sun-filled and welcoming, the home features an eat-in kitchen with a slider leading to a spacious deck ideal for summer cookouts or relaxed entertaining. A cheerful sunroom provides additional space for morning coffee or unwinding after a day at the beach. The gas fireplace adds warmth year-round, and the primary bedroom includes a private bath. Outside, the newly built shed with electricity offers some interesting possibilities - whether a home office, creative studio or workshop. With thoughtful features throughout and a highly sought-after West Dennis location, this home is perfect as a year-round residence, weekend escape, or coastal investment. Cape Cod living starts here!

Listed by Ronald Nelson of Gibson Sotheby's International Realty

Listing Sold by Gibson Sotheby's International Realty

$
$
%
$/month over payments
Federal 30-year interest rate: 6.5300000000000000000000000000000000000000% last updated on May 28, 2026
* All Figures are estimates. Check with your bank or proposed mortgage company for actual interest rates.
This product uses the FRED® API but is not endorsed or certified by the Federal Reserve Bank of St. Louis.

Ask A QuestionMore Details

2 Lobster Lane Orleans MA 02643

Orleans, MA2 Lobster Lane

Sale Price$949,900

Sold

MLS Number 20405206

  • Residential
  • Bathroom 4
  • Bathrooms Total Decimal 3.5
  • Bedrooms 4
  • Full Bath 3

Beautiful, spacious, Cape contemporary in a newly developed sought-after prestigious area of East Orleans. This brand new home is of the finest quality by one of the areas best builders, Quality Cape Builders. The finest of everything is used in the construction. Buyers have the opportunity at the present time to select many options and color schemes.

Listed by Wilkinson & Associates R E

Listing Sold by At The Cape Properties, Inc.

$
$
%
$/month over payments
Federal 30-year interest rate: 6.5300000000000000000000000000000000000000% last updated on May 28, 2026
* All Figures are estimates. Check with your bank or proposed mortgage company for actual interest rates.
This product uses the FRED® API but is not endorsed or certified by the Federal Reserve Bank of St. Louis.

Ask A QuestionMore Details

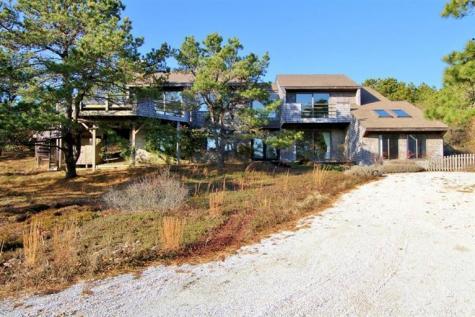
21 Defiance Lane Orleans MA 02653

Orleans, MA21 Defiance Lane

Sale Price$949,900

Sold

MLS Number 2030686

  • Residential
  • Bathroom 4
  • Bathrooms Total Decimal 4
  • Bedrooms 6
  • Full Bath 4

You'll Be Stunned By The Imaginative, Exciting Design In This Incredible House Full Of Surprises, There's An Amazing Discovery Around Every Corner. If You Appreciate Unique Architecture And Innovative Design, You'll Love This Cape Cod Home. There Are Over 7700 Square Feet Of Living Area, Including A Two-story Atrium With Skylight, Stained Glass Windows, Ocean Views From The Rooftop Deck, Gorgeous Stonework Inside And Out. Many Of The Bedrooms Feature Cathedral Ceilings With Skylights, Built-ins, And Loft Areas. The Expansive Use Of Glass Includes Some Stained Glass Windows And A Glassy Breakfast Nook. Rooms Include A Home Office, Family Room With Loads Of Glass, A Dining Room Opening Onto A Stone Dining Patio, Compartmentalized Baths With High Ceilings And Skylights. The 2.38-acre Lush, Professionally Landscaped Yard (Watered By An Irrigation System On A Well) Leads To Decks, Patios, Two Outdoor Showers, And A 2-car Garage. This Magnificent And Unique Property Is Perfect For A F

Listed by Kinlin Grover Real Estate

Listing Sold by Kinlin Grover Real Estate

$
$
%
$/month over payments
Federal 30-year interest rate: 6.5300000000000000000000000000000000000000% last updated on May 28, 2026
* All Figures are estimates. Check with your bank or proposed mortgage company for actual interest rates.
This product uses the FRED® API but is not endorsed or certified by the Federal Reserve Bank of St. Louis.

Virtual TourAsk A QuestionMore Details

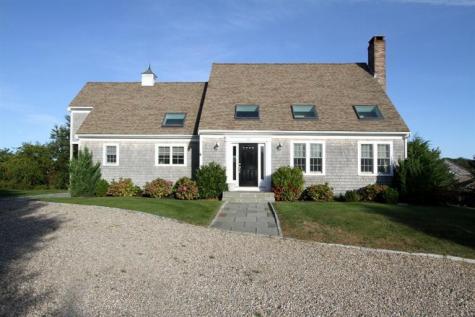
5 Seaview Road Orleans MA 02653

Orleans, MA5 Seaview Road

Sale Price$949,900

Sold

MLS Number 22204775

  • Residential
  • Bathroom 2
  • Bathrooms Total Decimal 2
  • Bedrooms 3
  • Full Bath 2

Come see this fabulous new listing in the coveted Mill Pond area of East Orleans. Tucked away on a quiet street with private neighborhood access to Roberts Cove and a short stroll to the landing and beach on Mill Pond...all of your Cape Cod dreams are finally within reach! Kayak and paddle your way through the tranquil waters of Nauset Harbor, take a morning swim, cast a line or dig a bushel of steamers...your summer fun has just begun. This wonderful home has been lovingly cared for by the same family for 28 years and is now ready for your personal touches. This Cape cottage offers one floor living with a flair. Sunny and bright, 3 bedroom / 2 bath, great floor plan, beautiful living room with vaulted ceilings, all new stainless appliances, 2 decks, garage and so much more. New roof, new skylights, fresh paint, bath updates, ductless AC and a generator! There are views of the outer beach and beyond from the roof deck. A pleasure to show!

Listed by Lisa Adams and Amber Dauphinais of Orleans Village Properties,LLC

Listing Sold by William Raveis Real Estate & Home Services

$
$
%
$/month over payments
Federal 30-year interest rate: 6.5300000000000000000000000000000000000000% last updated on May 28, 2026
* All Figures are estimates. Check with your bank or proposed mortgage company for actual interest rates.
This product uses the FRED® API but is not endorsed or certified by the Federal Reserve Bank of St. Louis.

Ask A QuestionMore Details

22 Towhee Lane Orleans MA 02653

Orleans, MA22 Towhee Lane

Sale Price$949,900

Sold

MLS Number 21714824

  • Residential
  • Bathroom 4
  • Bathrooms Total Decimal 3.5
  • Bedrooms 3
  • Full Bath 3

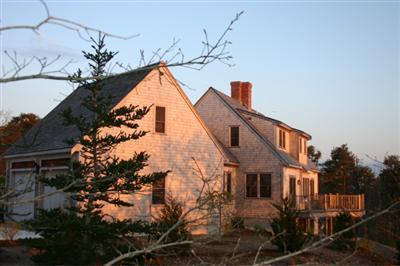
Lovely and well cared for post and beam pond front home located on the beautiful and coveted Towhee Lane. Perched in a natural setting, this home has four bedrooms, including master on 1st floor ensuite. Open floor plan, efficient kitchen, den and study. Custom stone fireplace, central vac and generator. Finished walk out lower level and deck overlooking Deep Pond. Two car attached garage has walk up second level. Storage shed. Deeded beach rights on beautiful Pleasant Bay within a short walk.

Listed by Whitaker Group Cape Cod of Gibson Sotheby's International Realty

Listing Sold by cci.unknownoffice
$
$
%
$/month over payments
Federal 30-year interest rate: 6.5300000000000000000000000000000000000000% last updated on May 28, 2026
* All Figures are estimates. Check with your bank or proposed mortgage company for actual interest rates.
This product uses the FRED® API but is not endorsed or certified by the Federal Reserve Bank of St. Louis.

Virtual TourAsk A QuestionMore Details

195 North Skyline Drive Chatham MA 02633
Sold

MLS Number 20504695

  • Residential
  • Bathroom 4
  • Bathrooms Total Decimal 3.5
  • Bedrooms 2
  • Full Bath 3

A classic Cape Cod home sitting at the top of Chatham with vista views of Pleasant Bay, North Beach and the Atlantic Ocean beyond. Two second floor bedrooms with great views and a potential 3rd bedroom in lower level. This well constructed home built by Rick Roy in 2003 has thoughtful detail throughout with three and one half baths, two great wood burning fireplaces, wide pine floors, 9 over 9 & 12 over 12 tilt solid wood windows, and many custom built ins. Finished walk out lower level has nine foot ceilings. Red Cedar Roof, and Cedar exterior trim for easy carefree maintenance. Unfinished Bonus Room above attached two-car garage. Central Air. Yard professionally landscaped. A must see when looking at homes in Chatham. Please note: Plans in process to up grade septic system for 3 bdrms depending on preference of location by buyer.

Listed by Thomas R Jones of Kinlin Grover Real Estate

Listing Sold by Pine Acres Realty

$
$
%
$/month over payments
Federal 30-year interest rate: 6.5300000000000000000000000000000000000000% last updated on May 28, 2026
* All Figures are estimates. Check with your bank or proposed mortgage company for actual interest rates.
This product uses the FRED® API but is not endorsed or certified by the Federal Reserve Bank of St. Louis.

Ask A QuestionMore Details

18 Doane Way Harwich MA 02646

Harwich, MA18 Doane Way

Sale Price$949,629

Sold

MLS Number 21904494

  • Residential
  • Bathroom 3
  • Bathrooms Total Decimal 3
  • Bedrooms 5
  • Full Bath 3

Harwich Port proper with this gorgeous renovated home with central air just a short walk to Wyndemere Beach.. Stunning chefs kitchen with quartz/silestone counter tops, stainless steel appliances and fabulous center island. Adjacent is the dining area with fireplace and french sliding doors to the outdoor deck and tranquil backyard with room for a pool. Bright and sunny living/great room with wood floors throughout. Nice flow with open concept easy living. Stroll down the beach with your morning coffee and head in to town to choose from the many restaurants and outdoor entertainment places-fun for all ages!Location, location, location.....along with a perfect home just ready for for your summer or year round fun!

Listed by Gibson Sotheby's International Realty

Listing Sold by Cape Cod Real Estate Pro's

$
$
%
$/month over payments
Federal 30-year interest rate: 6.5300000000000000000000000000000000000000% last updated on May 28, 2026
* All Figures are estimates. Check with your bank or proposed mortgage company for actual interest rates.
This product uses the FRED® API but is not endorsed or certified by the Federal Reserve Bank of St. Louis.

Ask A QuestionMore Details

3 Race Road Provincetown MA 02657

Provincetown, MA3 Race Road

Sale Price$949,000

Sold

MLS Number 22203755

  • Condo
  • Parking Spaces 1
  • Bathroom 1
  • Bathrooms Total Decimal 1
  • Bedrooms 2

In arguably the most desirable neighborhood in Provincetown this perfect fully renovated two-bedroom condo is a must see. It provides first floor living with three light exposures. There is a new oversized Trex deck right off the kitchen with wire railings and new stairs that provides the best people watching in town. The kitchen was fully renovated in 2019 with lots of granite countertops and a white farmhouse sink, stainless steel appliances and all soft close cabinets. The eat on island has seating for four. The custom tiled bath has a walk-in shower and a large quartz vanity. There is a full-sized W/D and lots of extra storage. The primary bedroom has a king-sized bed and a full wall of custom closets. The second bedroom has good closet space as well. There are hardwood floors throughout the living space and bedrooms, custom window shades and custom lighting. Commercial Street is a short walk away, and Liz's restaurant and Mussel beach are around the corner. Race Road connects Pleasant Street and Franklin Street in the near West End. The condo is being offered fully furnished with some personal exclusions. Weekly rentals are allowed, and pets are allowed for owners

Listed by Jon B Goode of Beachfront Realty

Listing Sold by Gibson Sotheby's International Realty

$
$
%
$/month over payments
Federal 30-year interest rate: 6.5300000000000000000000000000000000000000% last updated on May 28, 2026
* All Figures are estimates. Check with your bank or proposed mortgage company for actual interest rates.
This product uses the FRED® API but is not endorsed or certified by the Federal Reserve Bank of St. Louis.

Ask A QuestionMore Details

3 Spyglass Hill Road Truro MA 02666
Sold

MLS Number 21310791

  • Residential
  • Bathroom 4
  • Bathrooms Total Decimal 3.5
  • Bedrooms 4
  • Full Bath 3

A winding road traverses unspoiled Seashore forest, rolling hills & sandy bluffs to arrive at this timeless and impeccable Contemporary home. With stunning sunset- and bay views, the home is set into an acre of gently sloping scrub pine and heath. A brief walk to beautiful Ryder Beach & quick drive to a private association beach on the Bay, the home features dramatic spaces with brilliant white walls, soaring ceilings, and walls of glass. Rooms are intelligently designed for both large gatherings and private retreats. Sliders open to multiple decks from which to enjoy sea, sun & salty breezes. Choice of 1st or 2nd fl. master suites. Close to world-class destinations & easily accessible by car, air or ferry, this timeless Cape Cod Contemporary is in a world of its own and a class by itself.

Listed by Fran I Schofield of Robert Paul Properties,Inc.

Listing Sold by Robert Paul Properties, Inc.

$
$
%
$/month over payments
Federal 30-year interest rate: 6.5300000000000000000000000000000000000000% last updated on May 28, 2026
* All Figures are estimates. Check with your bank or proposed mortgage company for actual interest rates.
This product uses the FRED® API but is not endorsed or certified by the Federal Reserve Bank of St. Louis.

Ask A QuestionMore Details

20 Pleasant View Drive Orleans MA 02653
Sold

MLS Number 21409505

  • Residential
  • Bathroom 4
  • Bathrooms Total Decimal 3.5
  • Bedrooms 5
  • Full Bath 3

East Orleans Peach! Completely renovated 5 bed/3.5 bath, 3,543 s.f. cape with a delightful view of Uncle Harvey's Pond. Gorgeous kitchen w/ Viking gas range and granite countertops. First floor master suite w/ vaulted ceiling, double vanity, beach-themed tiled shower and radiant floor heat. Open living and dining areas flow out onto the new spacious deck w/ hot tub. Enjoy the salt-air ocean breezes from your lovely landscaped grounds and private backyard. Central air, surround sound, recessed lighting, alarm, irrigation. All-new electrical, plumbing and fixtures, siding, Anderson windows, hydro-air gas boiler, on-demand hot water, ducting, a/c compressors. A beautiful corner of East Orleans for walking and biking on cherry tree-lined streets. Easy ride to Nauset Beach.

Listed by oldCape Sotheby's International Realty

Listing Sold by William Raveis Real Estate & Home Services

$
$
%
$/month over payments
Federal 30-year interest rate: 6.5300000000000000000000000000000000000000% last updated on May 28, 2026
* All Figures are estimates. Check with your bank or proposed mortgage company for actual interest rates.
This product uses the FRED® API but is not endorsed or certified by the Federal Reserve Bank of St. Louis.

Ask A QuestionMore Details

10 Seacrest Village Lane Chatham MA 02633
Sold

MLS Number 21109450

  • Residential
  • Bathroom 5
  • Bathrooms Total Decimal 4
  • Bedrooms 2
  • Full Bath 3

10 Seacrest Village features 3,330 square feet of luxury living space, PLUS a finished 342 square foot room over the garage. First floor master bedroom suite. Open living floor plan w/gas fireplace and cathedral ceiling. Granite/stainless cook's kitchen & adjacent dining room. Multiple living spaces and bonus rooms will accommodate friends, family, a home office, media room & more. A nicely finished lower level with full bath and walk-out to private stone patio. Pool and tennis court access complete the package!

Listed by Lori Jurkowski of Kinlin Grover Real Estate

Listing Sold by cci.unknownoffice

$
$
%
$/month over payments
Federal 30-year interest rate: 6.5300000000000000000000000000000000000000% last updated on May 28, 2026
* All Figures are estimates. Check with your bank or proposed mortgage company for actual interest rates.
This product uses the FRED® API but is not endorsed or certified by the Federal Reserve Bank of St. Louis.

Virtual TourAsk A QuestionMore Details

broker reciprocity The data relating to real estate for sale on this site comes from the Broker Reciprocity (BR) of the Cape Cod & Islands Multiple Listing Service, Inc. Summary or thumbnail real estate listings held by brokerage firms other than SeasCape Realty, Inc. are marked with the BR Logo and detailed information about them includes the name of the listing broker. Neither the listing broker nor SeasCape Realty, Inc. shall be responsible for any typographical errors, misinformation, or misprints and shall be held totally harmless.

This site was last updated May 30, 2026 10:22 AM EDT. All properties are subject to prior sale, changes, or withdrawal.

SeasCape Realty, Inc. has chosen to display only certain towns and/or types or styles of properties. This site may not show all listings that are available through the Cape Cod & Islands Multiple Listing Service, Inc.