
Seascape Realty Logo

Search Homes

110603
results
Refine Search

Your Search Results

r=9625-9636
2 Old Colony Truro MA 02666

Truro, MA2 Old Colony

Sale Price$942,000

Sold

MLS Number 21402814

  • Residential
  • Bathroom 3
  • Bathrooms Total Decimal 3
  • Bedrooms 3
  • Full Bath 3

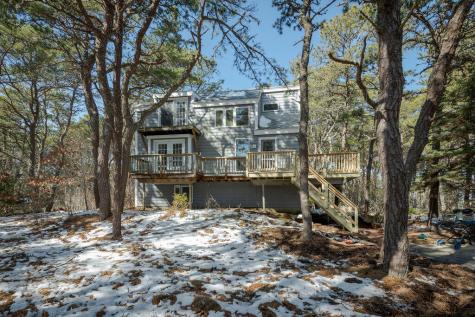
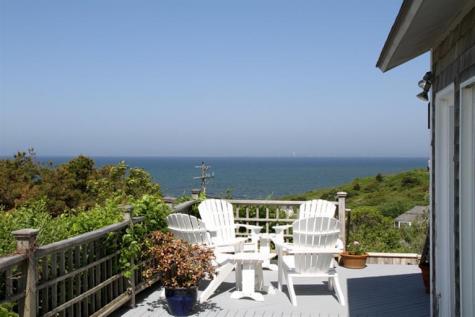
Summer at the Beach. Location...perched above Great Hollow Beach, this 3 bedroom/3 bath contemporary was designed for enjoying magnificent Bay views while maintaining complete privacy. Multi-level decks make it perfect for outdoor dining, sunning or relaxing within a private beach location with panoramic Bay views and Great Hollow beach just steps below. The lot abuts Sky View, giving expansion possibilities for garage or add on living. The main floor has an open floor plan surrounded by windows and sliding glass doors that invite the outdoors in to the main living space of kitchen, dining, two bedrooms, two full baths & living room with wood burning stove. Top level boasts a water view loft/office space; 1 bedroom + den on garden level, a newly installed full bath, private deck & patio area. Large storage space and utility area with W/D

Listed by William Raveis Real Estate & Home Services

Listing Sold by Berkshire Hathaway HomeServices Cape Shores Real Estate
$
$
%
$/month over payments
Federal 30-year interest rate: 6.5300000000000000000000000000000000000000% last updated on May 28, 2026
* All Figures are estimates. Check with your bank or proposed mortgage company for actual interest rates.
This product uses the FRED® API but is not endorsed or certified by the Federal Reserve Bank of St. Louis.

Ask A QuestionMore Details

939 Route 6a Dennis MA 02638

Dennis, MA939 Route 6a

Sale Price$942,000

Sold

MLS Number 2031692

  • Residential
  • Bathroom 3
  • Bathrooms Total Decimal 2.5
  • Bedrooms 4
  • Full Bath 2

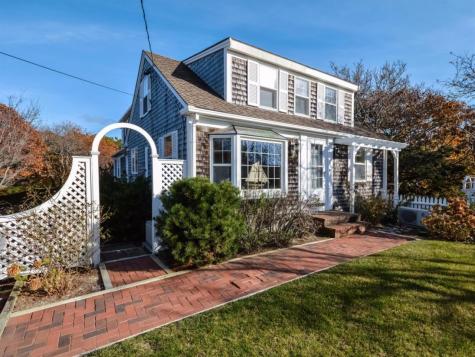
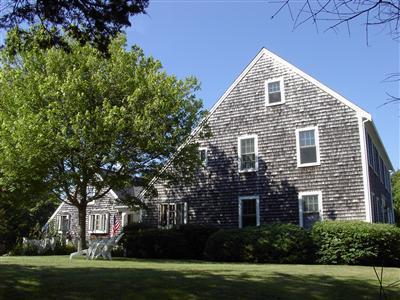
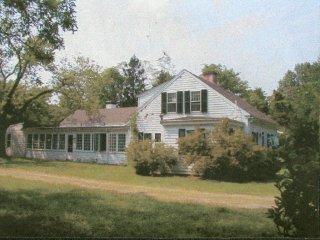
Scargo Lake Front. Quintessential Antique 3/4 Cape. For Years Known And Respected As The ''haus Sorgenfrie''(House Free Of Worry) And Served As A Haven Of Summer Respite For Family And Guests. This 12+ Room Cape Comes With A Detached Barn/Workshop/Loft, A Whimsical Glassed In ''tea House'' Perched At The Lake Shore And Plenty Of Open Space For Romping On The 1.3 Acre Parcel. An Almost Authentic Special Treasure Waiting For That Special Someone.

Listed by ERA Cape Real Estate,LLC

Listing Sold by ERA Cape Real Estate,LLC

$
$
%
$/month over payments
Federal 30-year interest rate: 6.5300000000000000000000000000000000000000% last updated on May 28, 2026
* All Figures are estimates. Check with your bank or proposed mortgage company for actual interest rates.
This product uses the FRED® API but is not endorsed or certified by the Federal Reserve Bank of St. Louis.

Ask A QuestionMore Details

50 Chokeberry Drive Eastham MA 02642
Sold

MLS Number 22401136

  • Residential
  • Bathroom 2
  • Bathrooms Total Decimal 2
  • Bedrooms 3
  • Full Bath 2

Price Adjustment on one of EASTHAM's most treasured properties, where the classic knotty pine of yesteryear blends with the tasteful home additions of four generations of family, all wrapped in an assortment of hydrangeas making this the ultimate Cape home. It is nestled on tranquil private road, only 5 minute walk to the National Seashore Visitors Center with hiking & biking trails. This home was meant to be enjoyed with its Great Room which boasts soaring cathedral ceilings & windows that bath the space in natural light, flowing easily into the gourmet kitchen, (complete with GE Profile double ovens and Samsung appliances) all seamlessly blending with the dining and living areas, enhanced by a charming cherry wood fireplace .French doors lead to a tranquil blue-stone patio, ideal for alfresco dining and fenced in for your pets. Spacious primary bdrm retreat, complete with a beamed ceiling & en-suite bath + 2 additional bedrooms & a cozy pine-paneled room.Lower level presents a family room, for recreation & relaxation.Minutes to Eastham Elementary School and its beautiful playground. New Roof. Close to the shores of Coast Guard Beach & the serene bay beaches are nearby!

Listed by Marirose Lynch of REMAX Coastal Properties

Listing Sold by REMAX Coastal Properties

$
$
%
$/month over payments
Federal 30-year interest rate: 6.5300000000000000000000000000000000000000% last updated on May 28, 2026
* All Figures are estimates. Check with your bank or proposed mortgage company for actual interest rates.
This product uses the FRED® API but is not endorsed or certified by the Federal Reserve Bank of St. Louis.

Ask A QuestionMore Details

200 Shurtleff Road Eastham MA 02642
Sold

MLS Number 21609716

  • Residential
  • Parking Spaces 6
  • Bathroom 2
  • Bathrooms Total Decimal 2
  • Bedrooms 3

This listing has a new 3D virtual tour online. Check out the views from the 2nd fl. It will be a pleasure to introduce this lovely, 2,290 square foot home to you. On the fireplace mantle, you will see a historic photo of the beginning. Then to the left of the fireplace, a painting of this beautiful home in all its summer glory. This Cape is part of the Bayberry Beach Association on Cape Cod Bay. No matter which way you enter this home, the first things you will notice are the floors, the warm natural light, the nautical feel and from the second floor, the peeks of the bay. This air conditioned, spacious, charming, year round home doesn't stop with the interior enhancements, the yard offers show stopping brick covered patios, various secluded seating areas, a fenced area for kids, pets or vegetable or flower gardens plus you can't get much closer to the beach without being on the beach. The association path is close by and as you know the sunsets over Cape Cod Bay are so incredible.

Listed by Donna C Gemborys of Kinlin Grover Real Estate

Listing Sold by RE/MAX Spectrum

$
$
%
$/month over payments
Federal 30-year interest rate: 6.5300000000000000000000000000000000000000% last updated on May 28, 2026
* All Figures are estimates. Check with your bank or proposed mortgage company for actual interest rates.
This product uses the FRED® API but is not endorsed or certified by the Federal Reserve Bank of St. Louis.

Virtual TourAsk A QuestionMore Details

15 Marsh View Wellfleet MA 02667

Wellfleet, MA15 Marsh View

Sale Price$941,000

Sold

MLS Number 22200841

  • Residential
  • Bathroom 2
  • Bathrooms Total Decimal 2
  • Bedrooms 3
  • Full Bath 2

Been waiting for an Indian Neck Wellfleet home with magnificent, unobstructed, marsh views? Wait no more! This 3-BR, 3-level Contemporary has spectacular marsh views. Just renovated in 2022, it features new decks, new bathrooms, and freshly painted walls. Enter at the Garden level to a mud/laundry room leading to 2 BRs, a full bathroom, and a utility area. Take stairway to the ''Ground'' level with an open living room/kitchen/dining area with high ceilings, skylight, a wood-burning fireplace, and sliding glass doors opening to large rear deck facing conservation land. It also has a full bath and a sunlit room with glass French doors leading to an outside balcony with views of the marsh which can be your master bedroom. The upper most Second floor contains an interior balcony facing the living room, 2 areas that could be used as additional sleeping areas, one with glass doors leading to a third-floor balcony facing the marsh. This year-round home has forced hot water heat powered by highly efficient Buderus oil-burner and heat pump. Don't miss this gem! See you at one of the open houses!

Listed by Bruce Katcher of Berkshire Hathaway HomeServices Cape Shores Real Estate

Listing Sold by William Raveis Real Estate & Home Services

$
$
%
$/month over payments
Federal 30-year interest rate: 6.5300000000000000000000000000000000000000% last updated on May 28, 2026
* All Figures are estimates. Check with your bank or proposed mortgage company for actual interest rates.
This product uses the FRED® API but is not endorsed or certified by the Federal Reserve Bank of St. Louis.

Ask A QuestionMore Details

18 Hensche Lane Provincetown MA 02657
Sold

MLS Number 22300371

  • Condo
  • Parking Spaces 1
  • Bathroom 2
  • Bathrooms Total Decimal 1.5
  • Bedrooms 2

Reknown painter Henry Hensche lived and often held his painting school classes at 2-4 Hensche decades ago. The Hensche home was restored in 1999 and incorporated into the Hensche Lane condo complex. This listing was built in 2002 and offers buyers the luxury of having studio space, storage, laundry and a garage all within a carriage townhouse styling. Exclusive to the home are decks off the main floor and a yard with perennial gardens and a field stone patio that surrounds the Hensche oak, often painted by Hensche and students. The main floor has an open floor plan (kitchen, dining, living) with the addition of a foyer coat closet & 1/2 bath. Anderson windows on 3 sides of this level provide plenty of natural light. Southern yellow pine and hardwood flooring extend throughout the home, with wonderful tiling in the upstairs redesigned bath with glass shower. Two generously sized bedrooms with oversized closet spaces complete the second floor. The propane furnace is complemented by split heating/air wall systems throughout. This association is managed by RKM Management. Longer term rentals (no daily/weekly) and pets are permitted.

Listed by Lee Ash of William Raveis Real Estate & Home Services

Listing Sold by Blue Door Realty, LLC

$
$
%
$/month over payments
Federal 30-year interest rate: 6.5300000000000000000000000000000000000000% last updated on May 28, 2026
* All Figures are estimates. Check with your bank or proposed mortgage company for actual interest rates.
This product uses the FRED® API but is not endorsed or certified by the Federal Reserve Bank of St. Louis.

Virtual TourAsk A QuestionMore Details

945 Commercial Street Provincetown MA 02657
Sold

MLS Number 22402447

  • Condo
  • Parking Spaces 1
  • Bathroom 1
  • Bathrooms Total Decimal 1
  • Bedrooms 2

Introducing a rare gem nestled within the esteemed Oceanside Condos community - a meticulously maintained top-floor 2-bedroom condo boasting unparalleled views of Cape Cod Bay. Recently renovated to perfection, this residence exudes sophistication at every turn. The gourmet kitchen is a culinary enthusiast's dream, featuring upgraded cabinets, sleek stone countertops, stainless steel appliances, and a generously sized kitchen island. With unobstructed vistas of Cape Cod Bay gracing the living and kitchen areas, vaulted ceilings infuse the space with an abundance of natural light, creating an inviting ambiance throughout. On your expansive exclusive-use deck, you're able to marvel at panoramic views stretching from Provincetown to Truro, a breathtaking backdrop for both relaxation and entertainment. Upgraded bathroom, complete with a tiled shower and glass doors, provides a luxurious retreat. For those seeking seaside serenity, a private beach path beckons, offering direct access to sun-drenched shores. Don't miss this unparalleled opportunity to experience coastal living at its finest, all for an incredible value.

Listed by The Beach Buoys of Gibson Sotheby's International Realty

Listing Sold by Gibson Sotheby's International Realty

$
$
%
$/month over payments
Federal 30-year interest rate: 6.5300000000000000000000000000000000000000% last updated on May 28, 2026
* All Figures are estimates. Check with your bank or proposed mortgage company for actual interest rates.
This product uses the FRED® API but is not endorsed or certified by the Federal Reserve Bank of St. Louis.

Virtual TourAsk A QuestionMore Details

7 Stable Path Provincetown MA 02657
Sold

MLS Number 22304445

  • Condo
  • Parking Spaces 1
  • Bathroom 2
  • Bathrooms Total Decimal 2
  • Bedrooms 2

Welcome to Provincetown Heights. A short way from the hustle and bustle of Commercial Street, this relatively new condo development is located north of Route 6. Provincetown Heights offers privacy and easy access to the beaches, bike trails and nature walks. This stunning soon to be constructed townhouse offers peeks of the Bay and Provincetown Harbor and features 2 bedrooms and 2 baths. Hickory floors add warmth and durability throughout the unit. The kitchen features the minimalist-contemporary look of Miralis cabinetry, and is complemented by Caesarstone quartz counters and glass tile backsplash and Bosch appliances, including a propane gas range. Bathrooms feature radiant heated floors, Moen Align faucets and tiled walls. The condo has ENERGY Star(r) rated heating and cooling via an efficient heat pump mini-split system. A propane gas fireplace provides additional warmth and ambiance. The finished basement is included in the square footage and the private 104sf roof terrace gives you room to entertain and watch the glorious sunsets. One year builder's warranty. Don't miss this one!

Listed by Gabby A Hanna of Gibson Sotheby's International Realty, Lee Ash of William Raveis Real Estate & Home Services

Listing Sold by Gibson Sotheby's International Realty

$
$
%
$/month over payments
Federal 30-year interest rate: 6.5300000000000000000000000000000000000000% last updated on May 28, 2026
* All Figures are estimates. Check with your bank or proposed mortgage company for actual interest rates.
This product uses the FRED® API but is not endorsed or certified by the Federal Reserve Bank of St. Louis.

Ask A QuestionMore Details

501 Commercial Street Provincetown MA 02657
Sold

MLS Number 21507473

  • Condo
  • Bathroom 2
  • Bathrooms Total Decimal 2
  • Bedrooms 2
  • Full Bath 2

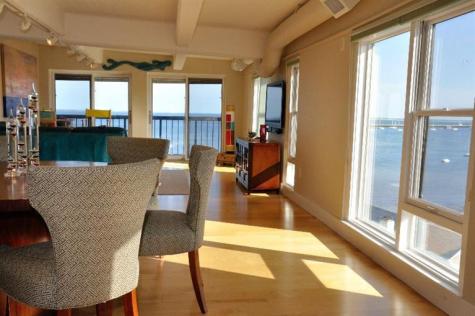
Breathtaking views of the Bay and charming rooftops of Provincetown from this penthouse apartment in East End Gallery district. Located in the historic Ice House with elevator service, this condominium has been updated with a loft-like flair. There is a large living room and dining room, leading to a renovated open kitchen with new cabinetry , high end appliances & stone countertops. There are banks of windows on two sides , leading to a balcony all of which embrace inspiring views. There are spacious bedrooms, large enough for sitting areas:one is ensuite, the other views the steeple of the Schoolhouse Gallery and has a guest bath with whirlpool tub. There is storage, in-unit w/d, central AC and assigned parking and wood floors throughout. A must see for those interested in views and waterfront.Buyer assumes sewer betterment.

Listed by Mike Minore of Coldwell Banker Pat Shultz R E

Listing Sold by 3Harbors Realty

$
$
%
$/month over payments
Federal 30-year interest rate: 6.5300000000000000000000000000000000000000% last updated on May 28, 2026
* All Figures are estimates. Check with your bank or proposed mortgage company for actual interest rates.
This product uses the FRED® API but is not endorsed or certified by the Federal Reserve Bank of St. Louis.

Ask A QuestionMore Details

134 Brier Lane Brewster MA 02631

Brewster, MA134 Brier Lane

Sale Price$940,000

Sold

MLS Number 21006680

  • Residential
  • Bathroom 4
  • Bathrooms Total Decimal 3.5
  • Bedrooms 3
  • Full Bath 3

Opportunity knocks. Spectacular estate setting north of 6A is home to an exquisite reproduction yet contemporary Saltbox with updates too numerous to mention. Built to blend in to its historic setting, this house is mintand has all the important updates including new septic for 4 bedrooms, new roof, etc. Entire house is handcrafted with custom woodworked elements including extensive raised paneling everywhere. Hand hewn cherry counters, nautical appointements, Baldwin brass, custom ambient lighting, exciting spaces,two balconies,more. Every room is a treasure for those who like the finer things, appreciate character and not into the ordinary. Plenty of room for a barn, pool, tennis court or all three.First time ever offered. Broker owner

Listed by Kinlin Grover Real Estate

Listing Sold by Kinlin Grover Real Estate

$
$
%
$/month over payments
Federal 30-year interest rate: 6.5300000000000000000000000000000000000000% last updated on May 28, 2026
* All Figures are estimates. Check with your bank or proposed mortgage company for actual interest rates.
This product uses the FRED® API but is not endorsed or certified by the Federal Reserve Bank of St. Louis.

Virtual TourAsk A QuestionMore Details

8 Oak Grove Lane Brewster MA 02631
Sold

MLS Number 22200850

  • Condo
  • Parking Spaces 1
  • Bathroom 2
  • Bathrooms Total Decimal 2
  • Bedrooms 2

Prestigious Sears Point on Cape Cod Bay features private beach, pool & clubhouse, hot tub, 2 tennis courts, beach house & deck. 30+ acres of peaceful natural setting close to every amenity. Spacious rooms include the cathedral great room & fireplace, formal dining room surrounded by glass, customized extended eat in kitchen opens onto an oversized screened-in herring bone brick porch & patio w/overhang. All look out over spectacular perennial gardens. Loft style finished 2 BD/2 BA & laundry complete the 1st level. A breezeway leads to the garage plus outdoor parking. In addition to the 1747 sf main level, the lower level is loft style finished, with 1747 of HVAC dry space with entertainment, exercise, office, workshop & more. This mid-Cape location allows easy access to all the Cape has to offer. Award-winning town owned Captain's Course has 36 holes designed by Brian Silva. The 25 mile Cape Cod Rail Trail & 40 miles of National Seashore, all make this a unique opportunity to live in quiet luxury by the sea. Ask about the town approved expansion plans.

Listed by Catherine L Stevens of William Raveis Real Estate & Home Services

Listing Sold by Steele Associates Real Estate

$
$
%
$/month over payments
Federal 30-year interest rate: 6.5300000000000000000000000000000000000000% last updated on May 28, 2026
* All Figures are estimates. Check with your bank or proposed mortgage company for actual interest rates.
This product uses the FRED® API but is not endorsed or certified by the Federal Reserve Bank of St. Louis.

Ask A QuestionMore Details

227 Barn Hill Road Chatham MA 02633
Sold

MLS Number 21303230

  • Residential
  • Bathroom 4
  • Bathrooms Total Decimal 3.5
  • Bedrooms 3
  • Full Bath 3

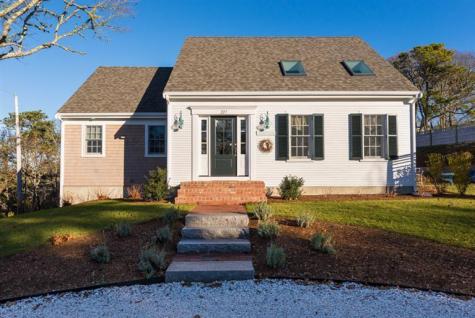
Close to Harding's Beach, this new Eastward Companies home is spacious and welcoming. The main level offers a fabulous open floor plan with a great room that includes a chef's kitchen, dining area and a living room with a gas fireplace. Enjoy a first floor master suite with a private bath and walk in closet as well as a mudroom, laundry and half bath. Above are two bedrooms with a shared full bath.There is a bonus room above the garage and a walk-out in the unfinished basement. The exterior is a tastefully designed shingle style home with a two car garage and lovely yard. Enjoy all the modern comforts and easy living in one of Chatham's most family friendly beach areas.

Listed by Chris Rhinesmith of Pine Acres Realty

Listing Sold by Pine Acres Realty

$
$
%
$/month over payments
Federal 30-year interest rate: 6.5300000000000000000000000000000000000000% last updated on May 28, 2026
* All Figures are estimates. Check with your bank or proposed mortgage company for actual interest rates.
This product uses the FRED® API but is not endorsed or certified by the Federal Reserve Bank of St. Louis.

Ask A QuestionMore Details

broker reciprocity The data relating to real estate for sale on this site comes from the Broker Reciprocity (BR) of the Cape Cod & Islands Multiple Listing Service, Inc. Summary or thumbnail real estate listings held by brokerage firms other than SeasCape Realty, Inc. are marked with the BR Logo and detailed information about them includes the name of the listing broker. Neither the listing broker nor SeasCape Realty, Inc. shall be responsible for any typographical errors, misinformation, or misprints and shall be held totally harmless.

This site was last updated May 30, 2026 3:23 AM EDT. All properties are subject to prior sale, changes, or withdrawal.

SeasCape Realty, Inc. has chosen to display only certain towns and/or types or styles of properties. This site may not show all listings that are available through the Cape Cod & Islands Multiple Listing Service, Inc.