
Seascape Realty Logo

Search Homes

110603
results
Refine Search

Your Search Results

r=9685-9696
442 Commercial Street Provincetown MA 02657
Sold

MLS Number 22401364

  • Condo
  • Bathroom 1
  • Bathrooms Total Decimal 1
  • Bedrooms 3
  • Full Bath 1

Location...Location...Location! Opportunity awaits down this private little lane in the East End Gallery district. Join this 4 unit condo association in a well preserved grand historical home with waterviews. Once life-long home (1873 to 1958) to James and Jennie Turner; James was known as Provincetown's Railway Agent back in the day.Enjoy a walk on the beach or a swim in Cape Cod Bay via the public access across the street. Grab a coffee or sandwich at Angel Foods and sit by the shore just steps away. And then don't forget to check out the latest art installations at the Provincetown Art Association and Museum, another wonferful jewel in the neighborhood. Currently the top 2 floor home features 3 bdrms and 1 full bath, kitchen, and a large dining/living room, along with 2 generously sized balcony- terraces and 2 car parking (see floorplans in pics). The property does come with a second floor renovation plan created in 2021 which passed initial board approvals. Revisit plan or create your own renovations in this very special open space. Take in all the East End has to offer ... just a short walk to downtown! Seller is willing to provide Buyer financial stimulus

Listed by Lee Ash of William Raveis Real Estate & Home Services

Listing Sold by Gibson Sotheby's International Realty
$
$
%
$/month over payments
Federal 30-year interest rate: 6.5300000000000000000000000000000000000000% last updated on May 28, 2026
* All Figures are estimates. Check with your bank or proposed mortgage company for actual interest rates.
This product uses the FRED® API but is not endorsed or certified by the Federal Reserve Bank of St. Louis.

Ask A QuestionMore Details

23 Prince Charles Drive Harwich MA 02645
Sold

MLS Number 2013084

  • Residential
  • Bathroom 3
  • Bathrooms Total Decimal 3
  • Bedrooms 5
  • Full Bath 3

Exceptional Five Bedroom Contemporary Cape With 135 Foot Frontage On Long Pond. Three Levels Of Spacious Living Areas All With Waterviews. Studio Over Two-car Garage. Large Screen Porch. Private Setting With Stairway To Beach And Dock.

Listed by Kinlin Grover Real Estate

Listing Sold by American Heritage Realty

$
$
%
$/month over payments
Federal 30-year interest rate: 6.5300000000000000000000000000000000000000% last updated on May 28, 2026
* All Figures are estimates. Check with your bank or proposed mortgage company for actual interest rates.
This product uses the FRED® API but is not endorsed or certified by the Federal Reserve Bank of St. Louis.

Virtual TourAsk A QuestionMore Details

96 Ripple Cove Road Barnstable MA 02601
Sold

MLS Number 22502214

  • Residential
  • Bathroom 2
  • Bathrooms Total Decimal 2
  • Bedrooms 3
  • Full Bath 2

Desirable Hyannis harbor Location! This charming, refurbished 3 bedroom, 2 bath Ranch has peeks of Lewis Bay . Add a 2nd story and increase your view potential. This beautiful neighborhood of million dollar homes is surrounded by Lewis Bay and Hyannis harbor! Just steps to Veterans Beach and Hyannis Yacht Club! Launch your boat down the street for a day on the water! Only a half mile to gorgeous Kalmus Beach for long beach walks and wind surfing. Enjoy quick access to Nantucket Ferries and great seafood restaurants and a little further to main street shopping! This charming beachside home offers wide pine floors, and a freshly painted interior. The large primary bedroom has a private bath with an attractive tiled shower. The partially fenced rear yard is easy to enclose and offers an outdoor shower, tool shed, and a sunny deck creating your own special oasis Furnishings can be included with a few exceptions! Turn key investment! Rent summer and off season or keep it simple and rent year round ! This home is the perfect investment or year round home!

Listed by Margo Pisacano of Margo & Company

Listing Sold by cci.unknownoffice

$
$
%
$/month over payments
Federal 30-year interest rate: 6.5300000000000000000000000000000000000000% last updated on May 28, 2026
* All Figures are estimates. Check with your bank or proposed mortgage company for actual interest rates.
This product uses the FRED® API but is not endorsed or certified by the Federal Reserve Bank of St. Louis.

Ask A QuestionMore Details

211 Lake Shore Drive Barnstable MA 02648
Sold

MLS Number 22203238

  • Residential
  • Parking Spaces 4
  • Bathroom 2
  • Bathrooms Total Decimal 2
  • Bedrooms 3

Waterfront and perched above Long Pond in Marstons Mills, this chic mid-century style home offers its new owner peace, tranquility and a true respite. Tucked unobtrusively off the street, you can drive your car into either side of the pull through garage. Open the front door and a dazzling display of nature greets you through the multiple picture windows. Step down into the main living area and you will find the chef's kitchen , the dining room and the living area with a gas fireplace- all with a commanding view of the pond and the luscious yard. Step out onto the composite deck with African mahogany railings and cable wire surrounds: capture the view and your surroundings... you found the perfect Cape Cod retreat.The primary bedroom is off of the main space as well as a spa lover's dream - a bathroom with a large steam shower and bespoke finishes. A guest room and a laundry area complete the main floor. In the walkout lower level you will find a great room with another gas fireplace, the third bedroom and second bathroom and a bonus room which can be used however you see fit! As you walk through the home you will notice the care and attention to detail the current owner has lavished on the property. There is a Vivant security system, Generac generator, Rain Bird lawn irrigation system, 2 cast iron gas fireplaces that can heat the home, 3M water filtration in kitchen, almost all newer Anderson windows, custom window treatments, and more updates to impress within recent years. Outside completes the story.... Terraced garden spaces with stone patio sitting areas, exquisite landscaping and granite steps leading to a rolling lawn on down to Long Pond and your licensed private dock. Whether you are looking to fish, swim or just dip your toes in you will find yourself drawn to the water's edge ~ in your own backyard. This house is very cool!

Listed by Fisher + Marks of Berkshire Hathaway HomeServices Robert Paul Properties

Listing Sold by Today Real Estate

$
$
%
$/month over payments
Federal 30-year interest rate: 6.5300000000000000000000000000000000000000% last updated on May 28, 2026
* All Figures are estimates. Check with your bank or proposed mortgage company for actual interest rates.
This product uses the FRED® API but is not endorsed or certified by the Federal Reserve Bank of St. Louis.

Ask A QuestionMore Details

68 Sea Shells Drive Chatham MA 02659
Sold

MLS Number 20708459

  • Residential
  • Bathroom 2
  • Bathrooms Total Decimal 2
  • Bedrooms 3
  • Full Bath 2

Priced well below assessed value. Delightful sea breezes & expansive views of Nantucket Sound across acres of marshland all just steps to a peaceful deeded beach. For 40 years the owners have loved, carefully maintained & upgraded this getaway, yet have used it lightly. The original cottage was expanded in '78. Now, with 3 br's, 2 baths, w/o basement, patio & deck, there will be room for everyone. The sellers have done everything necessary to ensure a new owner's immediate enjoyment - furnishings are included, Title V has passed, and new hardwood floors & roof were added in 2002. Whether you keep it as is, add your own finishing touches or remodel, you can do so knowing that this will be a sound investment. Please view photos & virtual tour or call for more information or to arrange a private showing.

Listed by Sweetbriar Realty

Listing Sold by Kinlin Grover Real Estate

$
$
%
$/month over payments
Federal 30-year interest rate: 6.5300000000000000000000000000000000000000% last updated on May 28, 2026
* All Figures are estimates. Check with your bank or proposed mortgage company for actual interest rates.
This product uses the FRED® API but is not endorsed or certified by the Federal Reserve Bank of St. Louis.

Virtual TourAsk A QuestionMore Details

36 Tar Kiln Road Orleans MA 02653

Orleans, MA36 Tar Kiln Road

Sale Price$937,500

Sold

MLS Number 22505198

  • Residential
  • Bathroom 3
  • Bathrooms Total Decimal 2.5
  • Bedrooms 4
  • Full Bath 2

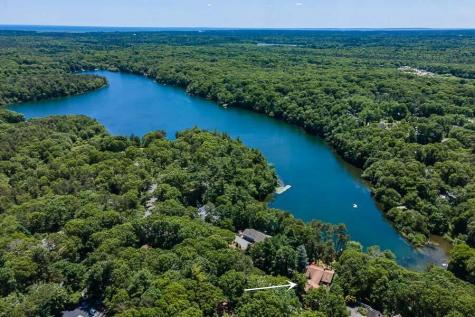
***BEST BUY IN ORLEANS ****Bring your vision to this 3-bedroom (4bdr septic), 2,300+ sq. ft. Orleans home set on a generous private lot just a short walk to Pleasant Bay--perfect for kayaking, swimming, or relaxing on the shore. Offering both space and flexibility, this home is ready for updates yet already features an inviting open floor plan that blends comfort and charm.The expansive living, dining, and sunroom areas flow seamlessly and are ideal for gatherings with family and friends. A highlight of the property is the oversized deck, perched among the trees, where you can relax and enjoy the peaceful natural surroundings. Situated minutes from restaurants & shopping, Nauset & Skaket beaches, golf, and the Orleans Firebirds baseball field, this location combines convenience with Cape Cod's signature lifestyle. Seller welcomes offers with requests for buyer concessions.

Listed by Alberti Team of Gibson Sotheby's International Realty

Listing Sold by Gibson Sotheby's International Realty
$
$
%
$/month over payments
Federal 30-year interest rate: 6.5300000000000000000000000000000000000000% last updated on May 28, 2026
* All Figures are estimates. Check with your bank or proposed mortgage company for actual interest rates.
This product uses the FRED® API but is not endorsed or certified by the Federal Reserve Bank of St. Louis.

Ask A QuestionMore Details

17 Cedar Point Circle Barnstable MA 02632
Sold

MLS Number 22500812

  • Residential
  • Parking Spaces 6
  • Bathroom 2
  • Bathrooms Total Decimal 2
  • Bedrooms 3

Welcome to 17 Cedar Point Circle, a charming 3-bedroom, 2-bathroom post-and-beam home in the desirable town of Centerville. This residence seamlessly integrates modern comforts with rustic charm. Upon entering, you'll enjoy the inviting atmosphere created by exposed beams and a cozy living room, perfect for New England's cooler evenings, featuring a wood-burning fireplace.The newly renovated custom kitchen caters to culinary enthusiasts with its high-end appliances, stylish cabinetry, and generous counter space, ideal for cooking and entertaining. The spacious primary bedroom offers a peaceful retreat, complete with its own wood-burning fireplace.Outside, the private backyard is a haven, featuring a sizable deck for entertaining and an outdoor shower, all surrounded by lush roses and hydrangeas, supported by an upgraded irrigation system. Additionally, an extra driveway provides convenient parking for a boat or RV.The newly installed gas heating system ensures efficient warmth in winter. Ideally situated near lovely beaches, Osterville Center, and the vibrant amenities of Hyannis, this home offers both serenity and convenience. Experience the perfect balance of comfort

Listed by Ryan Benoit of Kinlin Grover Compass

Listing Sold by cci.unknownoffice

$
$
%
$/month over payments
Federal 30-year interest rate: 6.5300000000000000000000000000000000000000% last updated on May 28, 2026
* All Figures are estimates. Check with your bank or proposed mortgage company for actual interest rates.
This product uses the FRED® API but is not endorsed or certified by the Federal Reserve Bank of St. Louis.

Ask A QuestionMore Details

122 Gull Pond Road Wellfleet MA 02667
Sold

MLS Number 22302771

  • Residential
  • Parking Spaces 8
  • Bathroom 4
  • Bathrooms Total Decimal 3.5
  • Bedrooms 4

Move right into this quintessential Cape home atop a privately situated, sunny hillside on the oceanside of Wellfleet. The cozy 3-bedroom house offers a delightful sun porch and patio. The 1.06 acres includes a guest cottage, garden shed, and a barn/artist studio with vaulted ceiling. Per assessor, main house is 1124 Sq. feet; guest cottage with loft is 540 sq. feet; barn/studio with covered porch is 384 sq. feet. See ''Features and Improvements'' list in documents. Some contents to remain.

Listed by Berkshire Hathaway HomeServices Robert Paul Properties

Listing Sold by Coldwell Banker Pat Shultz R E

$
$
%
$/month over payments
Federal 30-year interest rate: 6.5300000000000000000000000000000000000000% last updated on May 28, 2026
* All Figures are estimates. Check with your bank or proposed mortgage company for actual interest rates.
This product uses the FRED® API but is not endorsed or certified by the Federal Reserve Bank of St. Louis.

Ask A QuestionMore Details

13 Osborne Road Harwich MA 02671

Harwich, MA13 Osborne Road

Sale Price$937,000

Sold

MLS Number 21906300

  • Residential
  • Parking Spaces 4
  • Bathroom 2
  • Bathrooms Total Decimal 2
  • Bedrooms 4

New Price! First time ever on the market! This MacPhee custom built 4 bedroom Cape home, 7 houses to beach was specifically designed to accommodate several generations to gather, enjoying summers seasons, and holidays over the years. Walk to Pleasant Road Beach,via this quiet side road. There is a lovely flow to the home that offers intimate spaces. Large kitchen open to family room with fireplace and sliders to deck. First floor laundry, full bath, and down stairs bedroom, formal open dining area with bay windows, enclosed side pation runs along south side of the home, opens to formal sitting area off front foyer. Upper level offers front to back master bedroom with walk-in closet, a jack 'n jill full bath with shower and soaker tub, 2 other bedrooms, attic storage. AC, irrigation Seek a family compound? House next door is available too ! # 15 Osborne Rd

Listed by and of Coldwell Banker Murray R E

Listing Sold by Coldwell Banker Realty

$
$
%
$/month over payments
Federal 30-year interest rate: 6.5300000000000000000000000000000000000000% last updated on May 28, 2026
* All Figures are estimates. Check with your bank or proposed mortgage company for actual interest rates.
This product uses the FRED® API but is not endorsed or certified by the Federal Reserve Bank of St. Louis.

Ask A QuestionMore Details

42 Nons Road Harwich MA 02671

Harwich, MA42 Nons Road

Sale Price$937,000

Sold

MLS Number 21008482

  • Residential
  • Bathroom 3
  • Bathrooms Total Decimal 2.5
  • Bedrooms 3
  • Full Bath 2

Just a few short steps to a magnificient private (deeded rights)Nantucket Sound beach. Neat as a pin 3 bedroom 2 1/2 Cape Style home, 2 car garage, full basement, glassed in Florida Room with great privacy.

Listed by Thomas H Peterson,Jr of Peterson Realty Inc.

Listing Sold by Today Real Estate

$
$
%
$/month over payments
Federal 30-year interest rate: 6.5300000000000000000000000000000000000000% last updated on May 28, 2026
* All Figures are estimates. Check with your bank or proposed mortgage company for actual interest rates.
This product uses the FRED® API but is not endorsed or certified by the Federal Reserve Bank of St. Louis.

Ask A QuestionMore Details

1076 Main Street Chatham MA 02633

Chatham, MA1076 Main Street

Sale Price$936,500

Sold

MLS Number 22403797

  • Condo
  • Bathroom 3
  • Bathrooms Total Decimal 3
  • Bedrooms 2
  • Full Bath 3

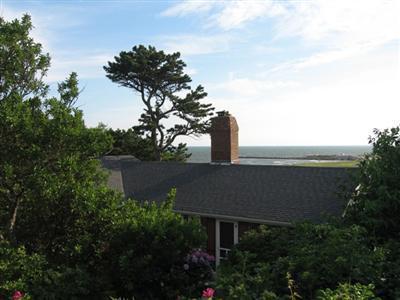
Discerning buyers will appreciate the 3 bath features and tranquil setting of this 2-bedroom, 3-bath condo on Perch Pond. The elegant decor, combined with the stunning water views creates a truly unique living experience. The open floor plan and upper level with water view offer endless possibilities for entertaining and relaxation, while your guests can enjoy their own private space. The finished lower level features a full bath designed with style and functionality for distinguished guests to enjoy. Seller welcomes offers with requests for buyer concessions.

Listed by Darci A Sequin of Gibson Sotheby's International Realty
Listing Sold by Berkshire Hathaway HomeServices Robert Paul Properties

$
$
%
$/month over payments
Federal 30-year interest rate: 6.5300000000000000000000000000000000000000% last updated on May 28, 2026
* All Figures are estimates. Check with your bank or proposed mortgage company for actual interest rates.
This product uses the FRED® API but is not endorsed or certified by the Federal Reserve Bank of St. Louis.

Virtual TourAsk A QuestionMore Details

481 Commercial Street Provincetown MA 02657
Sold

MLS Number 22400898

  • Condo
  • Parking Spaces 1
  • Bathroom 1
  • Bathrooms Total Decimal 1
  • Bedrooms 2

Large and light two-bedroom waterfront condo in the Chandler House association in the East End. This 764 square foot second floor home has sensational views up and down the Bay Beach to Lands' End and Truro. The U-shaped kitchen has stainless steel appliances with gorgeous east and north light from two windows. The open plan living room has a charming brick fireplace and hearth. The large dining area is at the front of the condo, with other seating areas in between. The two bedrooms have good separation within the condo. The primary has a large office nook. There is one full bath. A private covered deck extends the living area outside. The newly renovated common deck on the water provides lounging and recreational space with stairs to the beach. Incomparable location in the Gallery District, and a short walk to Provincetown's best dining destinations. There is common laundry and parking for one car. The Chandler House Condo Management group provides concierge-style rental management. Excellent rental history - $31K net income in 2023. Rentals in place for 2024 season. Offered furnished with some exclusions.

Listed by Jon B Goode of Beachfront Realty

Listing Sold by cci.unknownoffice

$
$
%
$/month over payments
Federal 30-year interest rate: 6.5300000000000000000000000000000000000000% last updated on May 28, 2026
* All Figures are estimates. Check with your bank or proposed mortgage company for actual interest rates.
This product uses the FRED® API but is not endorsed or certified by the Federal Reserve Bank of St. Louis.

Ask A QuestionMore Details

broker reciprocity The data relating to real estate for sale on this site comes from the Broker Reciprocity (BR) of the Cape Cod & Islands Multiple Listing Service, Inc. Summary or thumbnail real estate listings held by brokerage firms other than SeasCape Realty, Inc. are marked with the BR Logo and detailed information about them includes the name of the listing broker. Neither the listing broker nor SeasCape Realty, Inc. shall be responsible for any typographical errors, misinformation, or misprints and shall be held totally harmless.

This site was last updated May 29, 2026 11:52 PM EDT. All properties are subject to prior sale, changes, or withdrawal.

SeasCape Realty, Inc. has chosen to display only certain towns and/or types or styles of properties. This site may not show all listings that are available through the Cape Cod & Islands Multiple Listing Service, Inc.