
Seascape Realty Logo

Search Homes

110605
results
Refine Search

Your Search Results

r=9289-9300
495 S Sunken Meadow Road Eastham MA 02651
Sold

MLS Number 21806338

  • Residential
  • Parking Spaces 6
  • Bathroom 4
  • Bathrooms Total Decimal 4
  • Bedrooms 3

Waterviews and Steps to the Beach! Don't miss this gorgeous and spacious home perfect for every season. The views from the house are beautiful, panoramic water, marsh and sky views, you can sit and watch the tide come in and out or catch the sunset over Great Island & Cape Cod Bay! This one owner home was built for year round living so it has so many lovely amenities and ample space to enjoy inside and out. There are 4 bedroom suites including a master bedroom level that is not to be missed with sweeping waterviews, private deck, walk in closet, separate office space, amazing bathroom with jacuzzi tub, fireplace and living space! So much to offer, a/c, gas heat, separate guest or in law suite, gorgeous gardens & outdoor seating areas & so much more!

Listed by Kinlin Grover Real Estate

Listing Sold by Gibson Sotheby's International Realty

$
$
%
$/month over payments
Federal 30-year interest rate: 6.53% last updated on May 28, 2026
* All Figures are estimates. Check with your bank or proposed mortgage company for actual interest rates.
This product uses the FRED® API but is not endorsed or certified by the Federal Reserve Bank of St. Louis.

Ask A QuestionMore Details

53 Kelley Road Harwich MA 02671

Harwich, MA53 Kelley Road

Sale Price$955,000

Sold

MLS Number 22202055

  • Residential
  • Bathroom 2
  • Bathrooms Total Decimal 2
  • Bedrooms 3
  • Full Bath 2

4/10ths mi. to Nantucket Sound Beach. Immaculate 3 BR, 2 BA Ranch minutes to beaches, boating, restaurants and golf! This beautifully maintained home with its bright, open floor plan offers a tastefully designed living room with gas fireplace and gleaming wood floors leading to a dining room and remodeled kitchen including new cabinetry, granite countertops, stainless appliances, new flooring and lighting. There is a spectacular Family Room with cathedral ceilings clad in shiplap and lots of windows which accesses the private back deck, perfect for entertaining. The primary bedroom has a private en-suite and there are 2 additional guest bedrooms, a full bath and first floor laundry for easy one floor living. The bonus room is in the partially finished basement with a home office space and walk-in cedar closet. The lovely landscaped yard welcomes you in with its lush lawn and mature flowering shrubs and trees. Additional upgrades include a new roof, new windows, skylights, central A/C, natural gas, new irrigation and freshly painted inside and out. This home is a true delight! Enjoy the attached video.

Listed by Dianne E Mongeau of Gibson Sotheby's International Realty
Listing Sold by Kinlin Grover Compass

$
$
%
$/month over payments
Federal 30-year interest rate: 6.53% last updated on May 28, 2026
* All Figures are estimates. Check with your bank or proposed mortgage company for actual interest rates.
This product uses the FRED® API but is not endorsed or certified by the Federal Reserve Bank of St. Louis.

Virtual TourAsk A QuestionMore Details

53 Seaview Street Chatham MA 02633
Sold

MLS Number 20508520

  • Residential
  • Bathroom 2
  • Bathrooms Total Decimal 1.5
  • Bedrooms 4
  • Full Bath 1

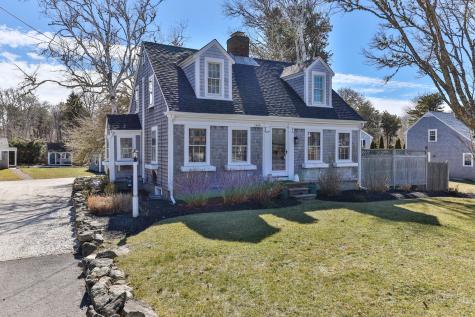
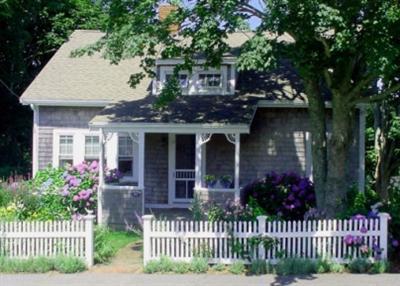
In-town location - Desirable Seaview St. Craftsman style cape nestled on .38 acres overlooking Small Kettle Pond & marsh - Picket fence, English gardens, - Gracious updated interior, Kitchen with stainless Viking Range & hood; solid beech countertops - new vintage baths, etc. Broker/Owner.

Listed by Reciprocal Agent of Reciprocal Office

Listing Sold by Coldwell BankerStage HarborRE

$
$
%
$/month over payments
Federal 30-year interest rate: 6.53% last updated on May 28, 2026
* All Figures are estimates. Check with your bank or proposed mortgage company for actual interest rates.
This product uses the FRED® API but is not endorsed or certified by the Federal Reserve Bank of St. Louis.

Ask A QuestionMore Details

22 Harwich Pines Harwich MA 02645

Harwich, MA22 Harwich Pines

Sale Price$955,000

Sold

MLS Number 21102781

  • Residential
  • Bathroom 5
  • Bathrooms Total Decimal 4.5
  • Bedrooms 4
  • Full Bath 4

$200,000 price reduction! Owners say sell! Perfectly sited to take advantage of the panoramic waterviews this gracious waterfront cape proudly sits on sought after Long Pond. 10 spacious rooms include 4+ bedrooms, 4+ baths, formal living & dining rooms, an open cathedraled kitchen/familyroom & a wonderful cozy sunroom from which to sit and watch the world go by. A fully functional guest suite over the attached two car garage offers its own full bath & balcony overlooking the shimmering waters of the lake. Most importantly an 80+/- foot dock awaits your motorboat, sailboat & kayak. Amenities include 3 wood burning fireplaces, a new heating system, central AC, central vac and alarm & underground irrigation. A 3 room finished walkout lower level with a wood burning fireplace & sliders leading to the shore line complete this special offering.

Listed by Rick Shechtman of Kinlin Grover Real Estate

Listing Sold by Kinlin Grover Real Estate

$
$
%
$/month over payments
Federal 30-year interest rate: 6.53% last updated on May 28, 2026
* All Figures are estimates. Check with your bank or proposed mortgage company for actual interest rates.
This product uses the FRED® API but is not endorsed or certified by the Federal Reserve Bank of St. Louis.

Ask A QuestionMore Details

216 Lower County Road Harwich MA 02671
Sold

MLS Number 22401940

  • Residential
  • Parking Spaces 4
  • Bathroom 3
  • Bathrooms Total Decimal 2.5
  • Bedrooms 3

This charming Cape style home is close to the popular Grey Neck Beach area of Harwich. Close proximity to the pristine shoreline of Nantucket Sound. This location puts you front and center to all the summertime activities Harwich is known for; a wide selection of popular restaurants, shops, beaches, and boating activities are in close proximity, making the home a great option for a summer home, vacation rental, or a comfortable year-round residence. Set on a .29-acre corner lot, the well cared for level yard has a circular blue stone patio providing the perfect spot for outdoor entertaining. In addition to an outdoor shower and 2 car garage, the side yard is large enough for all your outdoor activities. The comfortable interior includes an updated kitchen with gas stove, stainless steel appliances, quality cabinetry, a cathedral ceiling, and an updated half bath. Nearby is a spacious living room and dining area with a beamed ceiling and a fireplace that features a gas stove insert, perfect for making the rooms cozy during chilly fall and winter evenings. The primary bedroom is located on the first floor and features a private office, walk in closet, and updated full bath with an exterior door convenient to the outdoor shower and yard. Two additional bedrooms, a den, and a full bath are located on the second floor. Throughout the home you'll find wide pine flooring on both the first and second floors giving the home a true Cape Cod feel. The home is complete with central air conditioning, plenty of storage, professional landscaping with irrigation, and ready for summer.

Listed by Doug Grattan of Christie's International Real Estate Atlantic Brokerage

Listing Sold by Berkshire Hathaway HomeServices Robert Paul Properties

$
$
%
$/month over payments
Federal 30-year interest rate: 6.53% last updated on May 28, 2026
* All Figures are estimates. Check with your bank or proposed mortgage company for actual interest rates.
This product uses the FRED® API but is not endorsed or certified by the Federal Reserve Bank of St. Louis.

Ask A QuestionMore Details

47 Capri Lane Chatham MA 02633

Chatham, MA47 Capri Lane

Sale Price$955,000

Sold

MLS Number 21607843

  • Residential
  • Bathroom 3
  • Bathrooms Total Decimal 3
  • Bedrooms 3
  • Full Bath 3

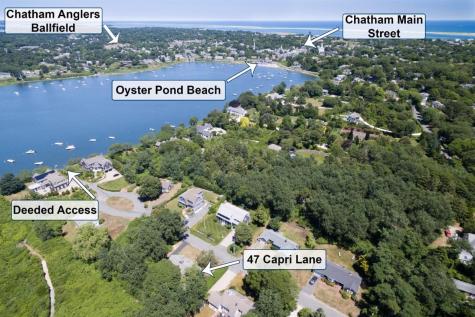
Move in & park the car!This picturesque property is ideally situated on one of the most coveted cul-de-sacs in Chatham.You are steps away from neighborhood deeded access to Oyster Pond, steps away from Cedar Street access to the famous Chatham Loop for walking or biking to Oyster Pond Beach, Light House Beach, Stage Harbor, Chatham Anglers' baseball & all the shopping, dining, and entertainment in town.Thoughtfully designed for each guest's privacy & group interaction, the main level has a formal living area warmed by a stately gas fireplace.Open the adjacent French doors to either a private relaxing sitting room or an expansion of living room group activity. Entertain your guests in the chef's kitchen with open dining area and access to the expansive tree shaded deck.Retire to the master suite or guest bedroom after a quiet cup of coffee on the farmer's porch.Enjoy the 2nd level w/ a view of Oyster Pond from the oversized family room with gas & deck and master suite with cozy balcony.

Listed by The Bohman Hartung Group of oldCape Sotheby's International Realty

Listing Sold by Christie's International Real Estate Atlantic Brokerage

$
$
%
$/month over payments
Federal 30-year interest rate: 6.53% last updated on May 28, 2026
* All Figures are estimates. Check with your bank or proposed mortgage company for actual interest rates.
This product uses the FRED® API but is not endorsed or certified by the Federal Reserve Bank of St. Louis.

Virtual TourAsk A QuestionMore Details

383 Eastwind Circle Wellfleet MA 02667
Sold

MLS Number 22303038

  • Residential
  • Bathroom 4
  • Bathrooms Total Decimal 3.5
  • Bedrooms 4
  • Full Bath 3

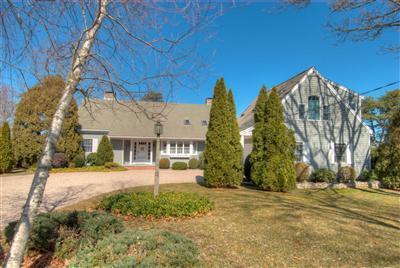
Nestled in a highly sought-after area, this lovely and well-maintained Cape-style home is ready for your enjoyment. Step inside and be embraced by the spacious, bright, and light-filled open floorplan with gleaming hardwood floors and cathedral ceilings. This thoughtfully designed layout, includes a first-floor primary suite, and offers comfort and functionalityboth inside and out. Working from home or guest visiting? - no problem, a finished walk-out basement has plenty of room for both. Step out for morning coffee on the nice deck or enjoy a relaxing afternoon in the screened in three season porch. Located in a fantastic location with only a short stroll to the beach or bike path. Don't miss this great property. PLEASE PARK BY SIGN ON STREET FOR OPEN HOUSE. THANK YOU!

Listed by Eva Scott of Gibson Sotheby's International Realty
Listing Sold by William Raveis Real Estate & Home Services

$
$
%
$/month over payments
Federal 30-year interest rate: 6.53% last updated on May 28, 2026
* All Figures are estimates. Check with your bank or proposed mortgage company for actual interest rates.
This product uses the FRED® API but is not endorsed or certified by the Federal Reserve Bank of St. Louis.

Virtual TourAsk A QuestionMore Details

23 Aldrich Road Truro MA 02666

Truro, MA23 Aldrich Road

Sale Price$955,000

Sold

MLS Number 22001397

  • Residential
  • Parking Spaces 5
  • Bathroom 5
  • Bathrooms Total Decimal 5
  • Bedrooms 4

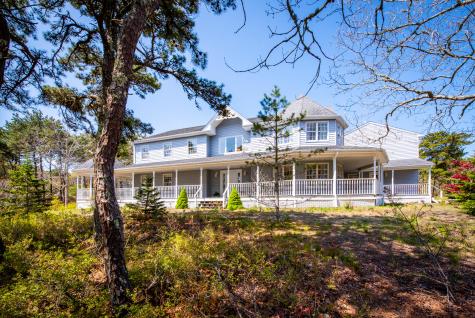
Priced under Assessed value! Motivated Sellers for 23 Aldrich Rd. 23 Aldrich is a true family sanctuary in North Truro! This 3,000+ sq ft home offers ample indoor and outdoor spaces, plenty of privacy, and easy beach access. You're greeted by the massive 1,000 sq ft farmer's porch wrapping around two sides of the house, offering the perfect spot for lounging with family and friends.The dramatic two-story entry hall opens to both an oversized dining room designed for large dinner parties and a generous living room with fireplace and French doors leading to the spacious rear deck. The large eat-in kitchen features updated appliances and plenty of room for the whole family to cook together. A full bath, laundry room, and over=sized two car garage round out this wing of the home. Check out the attached VIDEO!

Listed by Tracey A Rose of Coldwell Banker Pat Shultz R E

Listing Sold by Duarte/Downey Real Estate

$
$
%
$/month over payments
Federal 30-year interest rate: 6.53% last updated on May 28, 2026
* All Figures are estimates. Check with your bank or proposed mortgage company for actual interest rates.
This product uses the FRED® API but is not endorsed or certified by the Federal Reserve Bank of St. Louis.

Virtual TourAsk A QuestionMore Details

8 Ridgedale Lane Dennis MA 02670

Dennis, MA8 Ridgedale Lane

Sale Price$955,000

Sold

MLS Number 22501556

  • Residential
  • Bathroom 3
  • Bathrooms Total Decimal 2.5
  • Bedrooms 3
  • Full Bath 2

Location, location, location! West Dennis Beach is 1/2 mile away! A fireplace, a huge sunroom with radiant heat and a first floor primary bedroom with walk in closets make this a comfortable year round home or summer retreat!. Three bedrooms, 2 1/2 bath home also has an ''extra'' first floor room for a home office, study, or library. The large kitchen has skylights and two sliders making this a very bright open kitchen. Upstair bedrooms and bath need some updating. The gardens are planted but need some TLC to bring them back to life. Beautiful water views of Weir Creek .

Listed by Eileen A Loranger and Kimberly A Clark of Bayside Realty Consultants

Listing Sold by Sotheby's International Realty, Inc.

$
$
%
$/month over payments
Federal 30-year interest rate: 6.53% last updated on May 28, 2026
* All Figures are estimates. Check with your bank or proposed mortgage company for actual interest rates.
This product uses the FRED® API but is not endorsed or certified by the Federal Reserve Bank of St. Louis.

Ask A QuestionMore Details

21 Kelley Road Harwich MA 02671

Harwich, MA21 Kelley Road

Sale Price$955,000

Sold

MLS Number 22205373

  • Residential
  • Bathroom 2
  • Bathrooms Total Decimal 2
  • Bedrooms 3
  • Full Bath 2

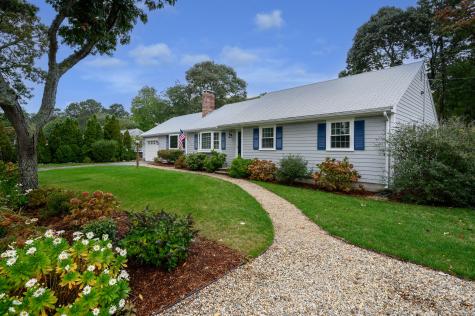
Meticulously transformed West Harwich ranch. Situated on a corner lot you will find this outstanding home with a light and bright open concept complete with granite island kitchen with new cabinets and appliances, gleaming hardwood floors, updated bathrooms, primary suite, central A/C, irrigation, alarm system, professionally landscaped and so much more. All of this situated nicely between Dennisport and Harwichport just minutes to ocean beaches, boating, restaurants and all that Cape Cod has to offer!

Listed by Joe J Colucci of Kinlin Grover Compass

Listing Sold by William Raveis Real Estate & Home Services

$
$
%
$/month over payments
Federal 30-year interest rate: 6.53% last updated on May 28, 2026
* All Figures are estimates. Check with your bank or proposed mortgage company for actual interest rates.
This product uses the FRED® API but is not endorsed or certified by the Federal Reserve Bank of St. Louis.

Ask A QuestionMore Details

15 Heritage Drive Orleans MA 02653
Sold

MLS Number 22503357

  • Residential
  • Bathroom 3
  • Bathrooms Total Decimal 2.5
  • Bedrooms 4
  • Full Bath 2

This lovely property has timeless appeal with a classic colonial design and is ideal for year round living or a summer retreat. Nestled on a quiet treelined street in a desirable neighborhood in South Orleans you will fall in love with all its natural charm. Step inside and you are greeted by a sense of warmth into the sunlit foyer of this 4 bedroom 2 and a half bath home which sits gracefully on a half acre lot. Highlighted by gleaming hardwood floors throughout, the spacious front to back livingroom has a fireplace and lots of windows. The dining room and living room both have french doors leading to the main entry. The oversized windows in both rooms allow for an abundance of natural sunlight. The kitchen is adjacent to the family room with a fireplace, built-ins and a slider to the backyard. Up the elegant staircase the second floor has hardwood floors, generous closets and a large bath accompanied by 3 bedrooms and a spacious primary bedroom and bath. There is also a generator. The whole interior of the house has been freshly painted and move-in ready! Close to Pah Wah Pond, Little Pleasant Bay and a short drive to Nauset beach and town!

Listed by Karen Maresca and Lin B Zoccolante of Today Real Estate

Listing Sold by Gibson Sotheby's International Realty

$
$
%
$/month over payments
Federal 30-year interest rate: 6.53% last updated on May 28, 2026
* All Figures are estimates. Check with your bank or proposed mortgage company for actual interest rates.
This product uses the FRED® API but is not endorsed or certified by the Federal Reserve Bank of St. Louis.

Ask A QuestionMore Details

1359 Main Street Chatham MA 02633

Chatham, MA1359 Main Street

Sale Price$955,000

Sold

MLS Number 22100949

  • Residential
  • Parking Spaces 6
  • Bathroom 3
  • Bathrooms Total Decimal 2.5
  • Bedrooms 5

Rarely does a property come on the market that offers so much! Totaling 5 bedrooms with 3 in the main house and 2 in the guest cottage, this special property is located minutes to the Village of Chatham and Nantucket Sound Beaches. The main house has nearly 1400 square feet of living space with stunning hardwood floors, updated kitchen and baths, new roof and duck less air conditioners. The 660 square foot guest cottage is in pristine condition with a new bath, kitchen, outside shower, new roof and air conditioning. Completing this offering is a spacious barn, perfect as a place for summer time gatherings and activities. The .63 acre lot is beautifully landscaped with colorful gardens and fruit trees, a large stone patio perfect for outdoor activities, rock walls, shell driveway and a garden shed for storage. The property is serviced by the Town sewer system which should allow for future bedroom additions and the large lot offers the possibility for further expansion and a pool.

Listed by David C Carter of Compass Massachusetts,LLC

Listing Sold by Sotheby's International Realty
$
$
%
$/month over payments
Federal 30-year interest rate: 6.53% last updated on May 28, 2026
* All Figures are estimates. Check with your bank or proposed mortgage company for actual interest rates.
This product uses the FRED® API but is not endorsed or certified by the Federal Reserve Bank of St. Louis.

Virtual TourAsk A QuestionMore Details

broker reciprocity The data relating to real estate for sale on this site comes from the Broker Reciprocity (BR) of the Cape Cod & Islands Multiple Listing Service, Inc. Summary or thumbnail real estate listings held by brokerage firms other than SeasCape Realty, Inc. are marked with the BR Logo and detailed information about them includes the name of the listing broker. Neither the listing broker nor SeasCape Realty, Inc. shall be responsible for any typographical errors, misinformation, or misprints and shall be held totally harmless.

This site was last updated May 31, 2026 4:51 AM EDT. All properties are subject to prior sale, changes, or withdrawal.

SeasCape Realty, Inc. has chosen to display only certain towns and/or types or styles of properties. This site may not show all listings that are available through the Cape Cod & Islands Multiple Listing Service, Inc.