
Seascape Realty Logo

Search Homes

110605
results
Refine Search

Your Search Results

r=9301-9312
14 Cannon Hill Drive Harwich MA 02645
Sold

MLS Number 22105603

  • Residential
  • Parking Spaces 4
  • Bathroom 5
  • Bathrooms Total Decimal 4.5
  • Bedrooms 4

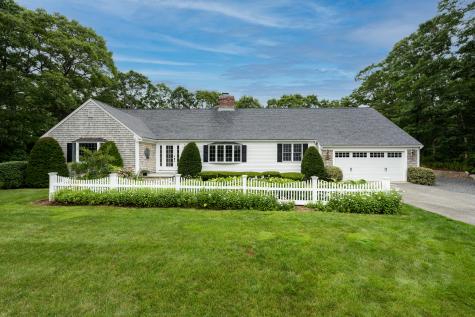
Contemporary Ranch sited on a private .93 acre lot in a bucolic setting. This beautiful updated home is being sold turn-key, including many new furnishings. Featuring a bright open layout w/gleaming HW floors, cathedraled living room, skylights, gas fireplace, custom built-ins & freshly painted. Kitchen w/granite, breakfast bar, tile backsplash, SS appliances & adjacent laundry room. Lovely sunroom extends living space for relaxing & entertaining. Primary bedroom has a private bath w/jetted tub, WI closet & private deck. 2 add'l BR's & a full bath complete the main level. Above the garage is a 4th bedroom or bonus room w/full bath & outdoor deck. Fin. basement adds approx. 1300 SF, w/gym, family room, 2 baths, 2nd laundry hook-up, ample storage space & a 2nd kitchen. Nat. gas heat, central A/C, vacuum, security system. Outdoor living includes a front porch, irrigated landscaping, outdoor shower, patio & private yard surrounded by natural wooded views. Recent updates, new furniture (w/some exclusions), custom window treatments & 3 QLED Lg screen TV's w/Sonos speakers all included. Come see this move-in ready Cape Cod retreat, located near Hawksnest Park hiking trails & ponds.

Listed by Dee Higgins of Gibson Sotheby's International Realty

Listing Sold by Compass Massachusetts, LLC

$
$
%
$/month over payments
Federal 30-year interest rate: 6.53% last updated on May 28, 2026
* All Figures are estimates. Check with your bank or proposed mortgage company for actual interest rates.
This product uses the FRED® API but is not endorsed or certified by the Federal Reserve Bank of St. Louis.

Ask A QuestionMore Details

9 Bass River Terrace Yarmouth MA 02664
Sold

MLS Number 22202288

  • Residential
  • Parking Spaces 4
  • Bathroom 3
  • Bathrooms Total Decimal 2.5
  • Bedrooms 4

Sought after South Yarmouth location for this charming 4 bedroom, 2.5 bath Cape, first time offered by original owners, Living room with fireplace, half bath with laundry, pleasant sun room adjacent to large kitchen with dining area. First floor Primary Bedroom with private full bath. Second floor offers three bedrooms, large landing and the bonus room that is finished over the garage. This home offers a two car attached garage with separate mechanical room. Mature landscape lot, large rear deck with outdoor shower.

Listed by Michael J Zeppieri of Compass Massachusetts, LLC

Listing Sold by Insight Realty Group, Inc

$
$
%
$/month over payments
Federal 30-year interest rate: 6.53% last updated on May 28, 2026
* All Figures are estimates. Check with your bank or proposed mortgage company for actual interest rates.
This product uses the FRED® API but is not endorsed or certified by the Federal Reserve Bank of St. Louis.

Ask A QuestionMore Details

28 Hamstead Lane Barnstable MA 02630
Sold

MLS Number 22104597

  • Residential
  • Parking Spaces 6
  • Bathroom 4
  • Bathrooms Total Decimal 3.5
  • Bedrooms 3

Tranquility in Cummaquid - rare opportunity to own in Cummaquid Golf Club community. Custom remodel...Better than new! Large Ranch-style home with 3 en-suite Bedrooms :-) Tile Entry Foyer opens to large Living Room with double-sided gas Fireplace and built-ins. Open Floor Plan with Chef's Kitchen - granite, Wolf, Sub-Zero, Wet Bar, large custom Kitchen Island made with wood from the Mellon Estate - and Sitting Area with Fireplace! Lovely Dining Room, 2 Bedroom Suites on the 1st Floor, the Primary Suite with Slider to the large private Deck...and lots of closets! Lovely Powder Room for your guests, and 1st floor Laundry Room too! 2nd Floor offers another large Bedroom Suite, with easy expansion into ''massive'' partially finished space.. Large Trex Deck overlooks very private & tranquil back yard - plenty of room for a pool :-) Full Basement clean as a whistle, with built-in storage cabinets! Hardwood Floors, Central A/C, new Roof 2012, new Water Heater 2016, Irrigation, lots of storage. 4-Bedroom Title V system. Less than 1/2 mile to Clubhouse and 1st Tee - Golf Cart Country! Fine Dining on Rt 6A short drive, less than a mile. Beautiful home in a great location, turnkey opportunity.

Listed by Chuck Tuttle of William Raveis Real Estate & Home Services

Listing Sold by Kinlin Grover Real Estate

$
$
%
$/month over payments
Federal 30-year interest rate: 6.53% last updated on May 28, 2026
* All Figures are estimates. Check with your bank or proposed mortgage company for actual interest rates.
This product uses the FRED® API but is not endorsed or certified by the Federal Reserve Bank of St. Louis.

Ask A QuestionMore Details

140 Eldredge Drive Eastham MA 02651
Sold

MLS Number 21100879

  • Residential
  • Bathroom 4
  • Bathrooms Total Decimal 3
  • Bedrooms 3
  • Full Bath 2

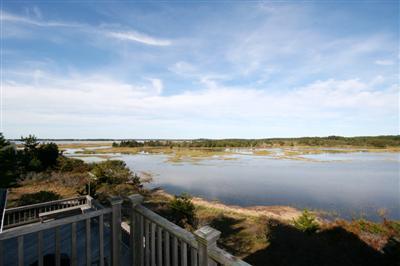
This very special home offers quality and beauty of design, stunning views over Cape Cod Bay and the Audubon Society, all a short distance from the beach. Completely renovated in 1999 and only used lightly in the summer this home has lots of space with a nicely flowing floor plan including a large gourmet kitchen with fireplace and spectacular views. A fabulous private master suite with cathedral ceiling,views and private bath. An exquisite living room includes built ins plus a second floor family room. There is a large deck for entertaining and a viewing deck with a bird's eye view over Cape Cod Bay. This lovely home offers the comfort of yearound living and still maintains a true feeling of Cape Cod.

Listed by Eva Scott of oldCape Sotheby's International Realty

Listing Sold by oldCape Sotheby's International Realty

$
$
%
$/month over payments
Federal 30-year interest rate: 6.53% last updated on May 28, 2026
* All Figures are estimates. Check with your bank or proposed mortgage company for actual interest rates.
This product uses the FRED® API but is not endorsed or certified by the Federal Reserve Bank of St. Louis.

Virtual TourAsk A QuestionMore Details

6 Helen's Way Dennis MA 02639

Dennis, MA6 Helen's Way

Sale Price$955,000

Sold

MLS Number 22501049

  • Residential
  • Bathroom 2
  • Bathrooms Total Decimal 2
  • Bedrooms 4
  • Full Bath 2

Delightfully renovated Cape minutes to the Beach! Grab your beach towels and sand chairs, summer fun is waiting for you in DennisPort! This charming Cape is perfectly situated for enjoying all that coastal living has to offer. The spacious kitchen features a large island perfect for entertaining guests and sharing seafood dinners. With four bedrooms and two stylish baths, there's plenty of room for both family and guests. Outside there is an expansive yard and deck off the kitchen, ideal for seaside celebrations, morning coffee and evening gatherings. Love exploring the local scene? This home is so close to beloved favorites like Sundae School, The Ocean House, and The Pelham House. Extensive updates include new roof, electrical, windows, kitchen, baths and landscaping. This beach house would be a desirable rental property or perfect personal getaway. Sea View Park is located directly across the street where you'll have access to walking trails and tennis.

Listed by Chris McCormick and Paul McCormick of Gibson Sotheby's International Realty

Listing Sold by Gibson Sotheby's International Realty

$
$
%
$/month over payments
Federal 30-year interest rate: 6.53% last updated on May 28, 2026
* All Figures are estimates. Check with your bank or proposed mortgage company for actual interest rates.
This product uses the FRED® API but is not endorsed or certified by the Federal Reserve Bank of St. Louis.

Ask A QuestionMore Details

67 A Leonard Way Chatham MA 02633

Chatham, MA67 A Leonard Way

Sale Price$955,000

Sold

MLS Number 22503603

  • Residential
  • Parking Spaces 4
  • Bathroom 2
  • Bathrooms Total Decimal 2
  • Bedrooms 2

Welcome to 67 A Leonard Way, a charming ranch-style 2-bedroom home tucked away on a quiet street just minutes from downtown Chatham. Inside you'll find a beautifully renovated kitchen with granite countertops, stainless steel appliances and custom cabinetry. The open living and dining areas feature a fireplace, built-in shelving, and hardwood floors, creating a warm and inviting atmosphere. With both bedrooms on the main floor, one en-suite, this home offers easy one-floor living. Step outside to a private deck w/pergola, surrounded by mature plantings, ideal for relaxing, entertaining, or simply enjoying the Cape Cod lifestyle. Features a one-car garage, first story washer & dryer, outdoor shower, 4-season sunroom w/soaring ceiling, office & walk-out lower level for future potential expansion. Located .5 mi from Jackknife Beach and 1.5 miles from the bike path. This hidden gem offers the perfect blend of comfort, privacy, and convenience, whether you're seeking a full-time residence, weekend getaway, or investment opportunity.

Listed by Shane K Masaschi of Compass

Listing Sold by cci.unknownoffice

$
$
%
$/month over payments
Federal 30-year interest rate: 6.53% last updated on May 28, 2026
* All Figures are estimates. Check with your bank or proposed mortgage company for actual interest rates.
This product uses the FRED® API but is not endorsed or certified by the Federal Reserve Bank of St. Louis.

Ask A QuestionMore Details

72 Bassett Lane Dennis MA 02639

Dennis, MA72 Bassett Lane

Sale Price$955,000

Sold

MLS Number 22503661

  • Residential
  • Bathroom 4
  • Bathrooms Total Decimal 4
  • Bedrooms 5
  • Full Bath 4

AMAZING INVESTMENT OPPORTUNITY - PRICE JUST IMPROVED AGAIN! This rare coastal gem is perfect as a year-round residence, seasonal escape, or high-income rental. Tucked away in a serene Cape Cod setting just a short walk to pristine beaches, boutique shops, and top-rated dining, it offers the ultimate lifestyle and strong long-term value. The largest and most distinguished home on a street of charming cottages, it boasts 5 spacious bedrooms and 4 full baths, including a luxurious primary suite with a spa-inspired bathroom, double vanity, gorgeous tub, stunning walk-in closet, and private balcony. A second bedroom features its own ensuite for ideal guest privacy, while two additional bedrooms offer generous space and versatility. The chef's kitchen flows into an inviting dining area and a bright, open living room with gleaming hardwood floors. Outdoor spaces are perfect for entertaining or relaxing after a day by the sea -- a true investment in lifestyle and potential.

Listed by Scott E Jones,Jr of RE/MAX Platinum

Listing Sold by cci.unknownoffice

$
$
%
$/month over payments
Federal 30-year interest rate: 6.53% last updated on May 28, 2026
* All Figures are estimates. Check with your bank or proposed mortgage company for actual interest rates.
This product uses the FRED® API but is not endorsed or certified by the Federal Reserve Bank of St. Louis.

Ask A QuestionMore Details

20 Courtney Road Harwich MA 02645

Harwich, MA20 Courtney Road

Sale Price$954,400

Sold

MLS Number 22303685

  • Residential
  • Bathroom 2
  • Bathrooms Total Decimal 2
  • Bedrooms 3
  • Full Bath 2

This is an extraordinarily well-maintained ranch sitting in beautiful Courtney Pines just minutes to Long Pond beach and boat ramp! Built in 1999, with approximately 1734 sq/ft, this gorgeous 3 bd/2 bath ranch is rich with features inside and out! As you make your way up the softly lit cobblestone path past the 2 car garage to the farmers porch, the front door welcomes you into the living room with cathedral ceilings, wood floors and a magnificent floor to ceiling stone gas fireplace. The kitchen, adjacent to the living room, with its granite counter tops, beautiful cabinets, breakfast bar, beverage fridge, and stainless steel appliances makes quite the statement. Beside the kitchen ton one side is the dining area and to the other side is a sunroom drenched in natural light. The primary bedroom, tucked off the living room, enjoys a walk-in closet and remodeled private bathroom. The other 2 bedrooms, at the opposite side of the house, share a full bath, also remodeled. Outside you have a lovely front yard, outdoor shower, 2 outbuildings, fire pit, whole house generator, sprinkler system and more. This is a property you just must see for yourself to believe!

Listed by Will H Raye of Gibson Sotheby's International Realty

Listing Sold by Berkshire Hathaway HomeServices Robert Paul Properties

$
$
%
$/month over payments
Federal 30-year interest rate: 6.53% last updated on May 28, 2026
* All Figures are estimates. Check with your bank or proposed mortgage company for actual interest rates.
This product uses the FRED® API but is not endorsed or certified by the Federal Reserve Bank of St. Louis.

Ask A QuestionMore Details

72 Luscombe Lane Dennis MA 02638

Dennis, MA72 Luscombe Lane

Sale Price$954,000

Sold

MLS Number 21300385

  • Residential
  • Bathroom 4
  • Bathrooms Total Decimal 4
  • Bedrooms 5
  • Full Bath 4

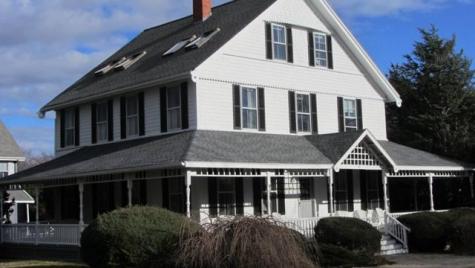
This exceptional home in Nobscussett Heights is one of two Cottages built in 1888 as part of the Nobscussett House (Hotel) in Dennis. Time stands still as you enter this property, with three dynamic stories of spacious, sunlit and inviting living. The layout of rooms is spectacular with high ceilings, white-washed walls and hard-wood floors. The wrap-around deck is an outstanding feature of this home, offering the promise of lazy summer days drinking your morning coffee or relaxing in the late afternoon sun. Electrical and plumbing updates have been completed along with a new roof and exterior painting. 2nd and 3rd floor views of Cape Cod Bay! With private deeded beach access only 1/10 mile around the corner, your journey down the boardwalk to the glorious white sandy beach will melt your cares away...

Listed by Elaine Babineau Lomenzo of Lomenzo Properties,Inc.

Listing Sold by Lomenzo Properties,Inc.

$
$
%
$/month over payments
Federal 30-year interest rate: 6.53% last updated on May 28, 2026
* All Figures are estimates. Check with your bank or proposed mortgage company for actual interest rates.
This product uses the FRED® API but is not endorsed or certified by the Federal Reserve Bank of St. Louis.

Virtual TourAsk A QuestionMore Details

8 Oyster Drive Chatham MA 02633

Chatham, MA8 Oyster Drive

Sale Price$954,000

Sold

MLS Number 22403742

  • Residential
  • Parking Spaces 2
  • Bathroom 1
  • Bathrooms Total Decimal 1
  • Bedrooms 3

8 Oyster Drive is the doorway to a simpler time and a lifestyle where unlimited possibilities await on a daily basis! From this delightful seaside oasis as home base, you'll awaken to sounds of the shore while you enjoy your morning coffee. Beach time is a must and included with deeded beach rights a short stroll away. Boaters will love the convenience of nearby Outermost Harbor Marina and all its amenities. Take a sightseeing tour, charter a boat, utilize the Freedom Boat Club - your choice! The Chatham Light & Lighthouse Beach is just 4/10 mile walk, or easily bike to restaurants & shops in Town just over a mile away. INSIDE, this inviting 3 bedroom retreat was extensively renovated in 2016 with new insulation, drywall, windows, roof, hardwood floors, lighting, tankless water heater and more. The new white kitchen w/stainless appliances & breakfast bar is timeless and open to a living room w/fireplace and WATER VIEWS! Cathedral ceilings throughout create an airy feel while white-painted paneling retains the home's original charm. After a full day, relax and enjoy cocktails with fresh Chatham seafood on the private side patio. This would also be an incredible rental investment, projected rate of $5,800/week Summer. This is quintessential cottage life in an amazing location, don't miss this special opportunity to own this seaside jewel!

Listed by Lori Jurkowski of Compass

Listing Sold by Compass

$
$
%
$/month over payments
Federal 30-year interest rate: 6.53% last updated on May 28, 2026
* All Figures are estimates. Check with your bank or proposed mortgage company for actual interest rates.
This product uses the FRED® API but is not endorsed or certified by the Federal Reserve Bank of St. Louis.

Ask A QuestionMore Details

21 Bradford Street Extension Provincetown MA 02657
Sold

MLS Number 21306502

  • Condo
  • Bathroom 4
  • Bathrooms Total Decimal 4
  • Bedrooms 3
  • Full Bath 4

You'll delight in the care-free lifestyle that is enjoyed in this spacious brand new free standing home. Built w/ entertaining in mind, the oversized chef's kitchen is the hub of the floor plan, & features high-end Jenn Air appliances, beautiful granite, & a large custom island. There are gleaming chestnut stained maple floors & 9 foot+ ceilings throughout. This unit boasts 2 master suites - perfect for people investing together. The 1st master suite has a luxurious marble bath with a sumptuous soaking tub. The top floor master has 2 rooms, a large marble bathroom & doors out to a roof top sitting area. The 3rd bedroom also has a beautiful en-suite bath & a balcony. All of your exterior maintenance is handled and this property has a proven history of generating well over $50K. Hassle free & income producing, what more could you want?

Listed by Emily Flax of Atlantic Bay Sotheby's Int'l R

Listing Sold by Coldwell Banker Pat Shultz R E

$
$
%
$/month over payments
Federal 30-year interest rate: 6.53% last updated on May 28, 2026
* All Figures are estimates. Check with your bank or proposed mortgage company for actual interest rates.
This product uses the FRED® API but is not endorsed or certified by the Federal Reserve Bank of St. Louis.

Virtual TourAsk A QuestionMore Details

4 Pilgrim Heights Road Provincetown MA 02657
Sold

MLS Number 20500754

  • Residential
  • Bathroom 3
  • Bathrooms Total Decimal 2.5
  • Bedrooms 3
  • Full Bath 2

Located in the Meadowview Heights subdivision, this three bedroom home was built in 1981 and abuts conservation land on two sides. Originally designed to maximize it 150 degree waterview, the top floor living area has vaulted ceilings, a fireplace, kitchen with dining area and a covered deck area, half bath and another deck facing southwest. The middle level has three bedrooms, two full baths and another deck. The lower level has a garage, entrance foyer with closet area and a heated laundry room. Lots of parking and yard area with fish pond. Professionally landscaped gardens.

Listed by Coldwell Banker Pat Shultz R E

Listing Sold by Coldwell Banker Pat Shultz R E

$
$
%
$/month over payments
Federal 30-year interest rate: 6.53% last updated on May 28, 2026
* All Figures are estimates. Check with your bank or proposed mortgage company for actual interest rates.
This product uses the FRED® API but is not endorsed or certified by the Federal Reserve Bank of St. Louis.

Ask A QuestionMore Details

broker reciprocity The data relating to real estate for sale on this site comes from the Broker Reciprocity (BR) of the Cape Cod & Islands Multiple Listing Service, Inc. Summary or thumbnail real estate listings held by brokerage firms other than SeasCape Realty, Inc. are marked with the BR Logo and detailed information about them includes the name of the listing broker. Neither the listing broker nor SeasCape Realty, Inc. shall be responsible for any typographical errors, misinformation, or misprints and shall be held totally harmless.

This site was last updated May 31, 2026 4:21 AM EDT. All properties are subject to prior sale, changes, or withdrawal.

SeasCape Realty, Inc. has chosen to display only certain towns and/or types or styles of properties. This site may not show all listings that are available through the Cape Cod & Islands Multiple Listing Service, Inc.