
Seascape Realty Logo

Search Homes

110605
results
Refine Search

Your Search Results

r=9313-9324
12 Andre Lane Orleans MA 02653

Orleans, MA12 Andre Lane

Sale Price$952,500

Sold

MLS Number 21506961

  • Residential
  • Bathroom 5
  • Bathrooms Total Decimal 4.5
  • Bedrooms 4
  • Full Bath 4

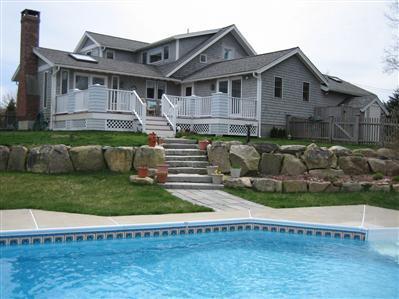
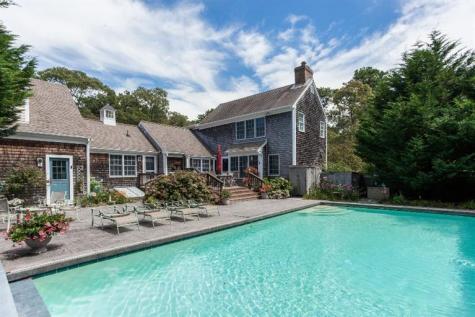
A superb home in an extraordinary natural, private setting on 1.5 acres. 4 bedrooms, 4.5 baths, with bright open floor plan perfectly suited to entertaining. Gourmet kitchen with quality appliances, island, open to spacious breakfast area. Separate dining room area and over-sized living room with beautiful fireplace, loads of windows, and a recently added built-in window seat. Living area opens onto the mahogany deck/swimming pool/outdoor area. Decide if you prefer the downstairs or upstairs master suite. Your family and guests will enjoy private baths for all bedrooms. More features include a spacious guest suite above the 3 car attached garage, remodeled laundry and powder room, finished basement area, heated pool, central A/C, central vac, and generator. Desirable Mayflower Point Association, rights to fresh and salt water access.

Listed by Laura L Haddad of William Raveis Real Estate & Home Services

Listing Sold by oldCape Sotheby's International Realty
$
$
%
$/month over payments
Federal 30-year interest rate: 6.53% last updated on May 28, 2026
* All Figures are estimates. Check with your bank or proposed mortgage company for actual interest rates.
This product uses the FRED® API but is not endorsed or certified by the Federal Reserve Bank of St. Louis.

Virtual TourAsk A QuestionMore Details

110 Scatteree Road Chatham MA 02650
Sold

MLS Number 21400499

  • Residential
  • Bathroom 2
  • Bathrooms Total Decimal 2
  • Bedrooms 5
  • Full Bath 2

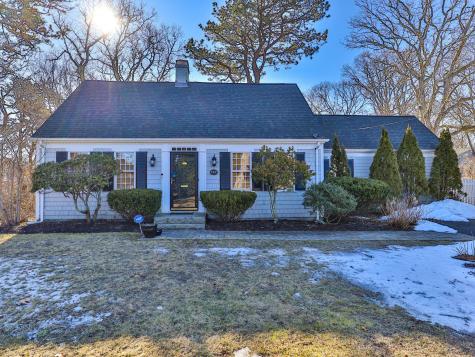
Charming antique Cape cottage offering pit-sawed beams in living room and dining room but brought into modern times. Walk to Scatteree and Cotchpinicut beaches. Central A/C, handcrafted rock retaining walls and steps, professionally landscaped, sprinkler system, basement system to guarantee dryness and no humidity, outbuilding barn having endless possibilities and a lovely screened-in porch for those lazy summer evenings. A perfect home for winter year round or the authentic Cape Cod summer retreat. Owner/broker seller

Listed by William Raveis Real Estate & Home Services

Listing Sold by Kinlin Grover Real Estate

$
$
%
$/month over payments
Federal 30-year interest rate: 6.53% last updated on May 28, 2026
* All Figures are estimates. Check with your bank or proposed mortgage company for actual interest rates.
This product uses the FRED® API but is not endorsed or certified by the Federal Reserve Bank of St. Louis.

Ask A QuestionMore Details

43 Church Street Yarmouth MA 02675
Sold

MLS Number 20600817

  • Residential
  • Bathroom 3
  • Bathrooms Total Decimal 2.5
  • Bedrooms 3
  • Full Bath 2

A unique nine room north side renovated Cape style home. Central AC. State of the art kitchen offers Decor appliances, Vermont slate floor, granite counter tops and opens to a great room with sky lights and an inviting fireplace. The master bedroom on the first floor is equipped with a walk in closet. The Master Bath has a vaulted ceiling, jet tub, glass enclosed shower and many quality extras. Property is equipped with a cozy gas Jotul stove, which operates with no electrity for back up heat. The marsh views, winter views and summer peaks of the bay, Sandy Neck and beyond are simply gorgeous. This property includes a heated 17x36 in ground pool surrounded by several acres of conservation land and privacy! A rare, secluded north side find and yet near Yarmouth port village location. Don't miss seeing this one of a kind home.

Listed by Kinlin Grover Real Estate

Listing Sold by Kinlin Grover Real Estate

$
$
%
$/month over payments
Federal 30-year interest rate: 6.53% last updated on May 28, 2026
* All Figures are estimates. Check with your bank or proposed mortgage company for actual interest rates.
This product uses the FRED® API but is not endorsed or certified by the Federal Reserve Bank of St. Louis.

Virtual TourAsk A QuestionMore Details

54 Angus Way Barnstable MA 02632

Barnstable, MA54 Angus Way

Sale Price$952,500

Sold

MLS Number 22103179

  • Residential
  • Parking Spaces 6
  • Bathroom 3
  • Bathrooms Total Decimal 2.5
  • Bedrooms 3

Welcome to Wequaquet Heights! Simply stunning and recently remodeled 3 Bedroom plus with 3 Baths in this fabulous custom colonial located just steps to private deeded beach on highly sought after Wequaquet Lake. Fabulous flow and ideal for entertaining with lavish updates making this the one home you do not want to miss! Upscale open living, designer kitchen with beautiful cabinetry, tile back splash, pendant and recessed lighting, new quartz counter tops, upgraded appliances, large island with wine fridge, custom barnboard and adjoining living room with wood-burning fireplace. Bamboo hardwood flooring, newly installed top-of-the-line Marvin Integrity windows and doors. Off the open kitchen and dining room is a gorgeous sunroom with vaulted ceiling and tile flooring. An ideal place to relax indoors. Master suite with tray ceiling, private balcony, two walk-in closets, private remodeled bath with double sinks, soaking tub and tile flooring, air conditioning, on-demand 5 zone boiler. First floor laundry and plenty of parking makes this the perfect Cape Cod home value.

Listed by The Mike Karras Team of William Raveis Real Estate & Home Services

Listing Sold by A Cape House.com

$
$
%
$/month over payments
Federal 30-year interest rate: 6.53% last updated on May 28, 2026
* All Figures are estimates. Check with your bank or proposed mortgage company for actual interest rates.
This product uses the FRED® API but is not endorsed or certified by the Federal Reserve Bank of St. Louis.

Ask A QuestionMore Details

24 Chickadee Circle Chatham MA 02633
Sold

MLS Number 22503484

  • Residential
  • Mls Status Closed
  • Parking Spaces 4
  • Bathroom 2
  • Bathrooms Total Decimal 2

Nature-lovers! A beautifully renovated post 'n beam home perched above the Monomoy River with peeks of the water from the main bedroom, screened porch, and huge patio! Completely updated in '23/'24 with new sheathing, siding, windows, doors, and refinished wood floors. The kitchen boasts new cabinetry, counters, and SS appliances. The bathrooms feature new tile floors, vanities, toilets, and a walk-in shower in the en-suite bath. The dramatically high ceiling in the great room with beams and wood creates an airy yet cozy ambiance with a gas stove. Plus a finished bonus room in the walk-out basement! Ductless AC/heat units, Rinnai on-demand water heater, and solar panels are among the eco-friendly upgrades. Check re expansion potential due to its connection to Harwich sewer! The new garage was constructed to be ready for an additional finished room. Fence in back and hi-tech pet door too! Conservation lands nearby offer trails above the river and, in another, access to Goose Pond for fishing, swimming, and paddling! Truly a one-of-a-kind opportunity tucked at the end of a cul-de-sac, yet centrally located. Street is in Harwich, house is in Chatham. Buyers/agents to confirm details

Listed by Amy L Harbeck of Kinlin Grover Compass

Listing Sold by cci.UnrepBuyer

$
$
%
$/month over payments
Federal 30-year interest rate: 6.53% last updated on May 28, 2026
* All Figures are estimates. Check with your bank or proposed mortgage company for actual interest rates.
This product uses the FRED® API but is not endorsed or certified by the Federal Reserve Bank of St. Louis.

Ask A QuestionMore Details

110 George Ryder Road Chatham MA 02633
Sold

MLS Number 22302341

  • Residential
  • Parking Spaces 2
  • Bathroom 2
  • Bathrooms Total Decimal 2
  • Bedrooms 4

Welcome to 110 George Ryder South. Here lies a great opportunity to spruce up this fine 4br 2ba Cape home in a great south side location. You will enjoy the light and bright open plan offering good flexibility for year round or seasonal lifestyles. A few bonuses include quartz counters in the kitchen, fireplace in the living room, 3 season sunroom overlooking a private yard and 1 car garage. The location offers easy access to several local eateries and fun shops as well as an easy walking route to Ridgevale Beach. Newer components include: upgraded oil tank, new hot water heater, passing Title V (4BR). If you are game to handle a few cosmetic updates, this one is for you. Get ready for the next round of fun and games and building a lifetime of fine memories.

Listed by Christopher Coy of Realty Executives Cape Cod

Listing Sold by Keller Williams Realty

$
$
%
$/month over payments
Federal 30-year interest rate: 6.53% last updated on May 28, 2026
* All Figures are estimates. Check with your bank or proposed mortgage company for actual interest rates.
This product uses the FRED® API but is not endorsed or certified by the Federal Reserve Bank of St. Louis.

Ask A QuestionMore Details

157 Gosnold Street Barnstable MA 02601
Sold

MLS Number 22200503

  • Residential
  • Parking Spaces 4
  • Bathroom 2
  • Bathrooms Total Decimal 2
  • Bedrooms 3

It's not too early to think of Beach - Sand - & Sunshine! Quintessential Cape style is the focus of this beautiful home. The great room with fireplace features 12-over-12 windows, and is open to the dining room. The kitchen boasts a seashell limestone floor, white Shaker cabinetry, Silestone counter, and connects to a mudroom with spacious pantry cupboards. You can enjoy quiet conversation or reading in the den, or relax in the charming 3-season room, which looks out to an estuary. Also on the main level, you will find a large and luxurious bedroom with double closets, and in close proximity to the newly renovated shower bath. The upper floor features another tiled bath, shared by 2 bedrooms. On the walkout lower level, you are sure to enjoy casual time spent in the newly finished family room. Original hardwood flooring shines on the main level and wool berber feels soft underfoot upstairs. Walking distance to Veteran's Beach (.3 mi), with Kalmus and Sea Street beaches in less than 1 mile. Your ideal lifestyle awaits!

Listed by Bill R Wright of RE/MAX Executive Realty

Listing Sold by Jack Conway & Co Inc

$
$
%
$/month over payments
Federal 30-year interest rate: 6.53% last updated on May 28, 2026
* All Figures are estimates. Check with your bank or proposed mortgage company for actual interest rates.
This product uses the FRED® API but is not endorsed or certified by the Federal Reserve Bank of St. Louis.

Virtual TourAsk A QuestionMore Details

168 Shore Road Truro MA 02652

Truro, MA168 Shore Road

Sale Price$951,000

Sold

MLS Number 22202435

  • Condo
  • Parking Spaces 2
  • Bathroom 2
  • Bathrooms Total Decimal 2
  • Bedrooms 2

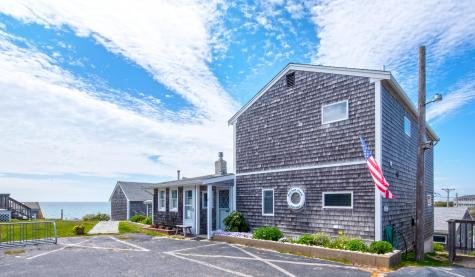
You'll be amazed with the water views from both floors of this spacious townhome style condominium in North Truro. Perched high on the water-side of Shore Road with deeded access to several hundred feet of beachfront is where you'll find this 2000 square-foot home providing two bedrooms, two full baths, an office/den, plenty of space to entertain and two decks both with postcard Bay views. The first floor welcomes you into a spacious living room with a beamed ceiling, masonry propane fireplace and a bow window with views. The separate dining room has built-ins and a slider leading to a private deck with views of the Provincetown harbor and Monument. The kitchen is open to the dining room and is designed for those who like to cook and/or entertain. It has a dining peninsula, plenty of counter space and lots of cabinetry and even gives you a peek of the water! Also on this level is a well sized guest bedroom with en suite. There is also a separate office/ den ideal for a workout area as well. Up the open staircase is the primary bedroom which takes up the entire second level. The room is bright and airy, with its cathedral ceilings and walls of glass taking in breathtaking views. A slider leads to a wraparound deck with western exposure. From here you'll see the harbor, the holiday lights on the Monument and holiday fireworks. The primary has a walk-in closet/dressing room along with a recently renovated en suite with a washer and dryer. This home has two car parking and is part of a well-run association. Its location provides beach access, a bike ride to the Truro center eateries and a quick ride to Provincetown center. Pets are welcome for owners and rentals are permitted as well. (Note: The condo fee includes propane, water, electric and rubbish removal in-season: mid April through mid-November. Off-season, if occupied year round, this unit pays their own usage of propane, water, electric and rubbish removal . This unit has applied for year-round occupancy and anticipates approval by the Town soon. The unit is currently occupied throughout the year as the Manager's unit.) Condo fee of $1145.40 is paid quarterly/$381.80mos.)

Listed by Mike Minore of Coldwell Banker Pat Shultz R E

Listing Sold by Keller Williams Realty Boston-Metro

$
$
%
$/month over payments
Federal 30-year interest rate: 6.53% last updated on May 28, 2026
* All Figures are estimates. Check with your bank or proposed mortgage company for actual interest rates.
This product uses the FRED® API but is not endorsed or certified by the Federal Reserve Bank of St. Louis.

Ask A QuestionMore Details

108 Hopkins Lane Orleans MA 02653

Orleans, MA108 Hopkins Lane

Sale Price$951,000

Sold

MLS Number 22102260

  • Residential
  • Parking Spaces 4
  • Bathroom 3
  • Bathrooms Total Decimal 2.5
  • Bedrooms 3

East Orleans property offers privacy and more. Set on just over an acre this 3 bedroom, 2.5 bath home features an open floor plan ideal for entertaining. The updated kitchen with spectacular island and stainless appliances is open to the dining area and creates the perfect space for family and guests. The living room offers a gas fireplace and is adjacent to the 15'x23' 3 season sunroom that opens to the deck area that surrounds much of the first floor of the home and overlooks the private grounds. Office/sitting area adjacent to Primary bedroom, updated baths, A/C, outdoor shower, 2 car garage, more indoor/outdoor entertaining space and shed all work together to make this a very special property. Head over to Nauset Beach for some sun and surf or to Skaket Beach on beautiful Cape Cod Bay and walk the flats at low tide. A quick ride to Orleans center where you will find shops and great dining options. This would make a perfect year round home, 2nd home or investment property.Property is being offered mostly furnished w a few exceptions.

Listed by Suzanne Newton of Kinlin Grover Real Estate

Listing Sold by Kinlin Grover Real Estate

$
$
%
$/month over payments
Federal 30-year interest rate: 6.53% last updated on May 28, 2026
* All Figures are estimates. Check with your bank or proposed mortgage company for actual interest rates.
This product uses the FRED® API but is not endorsed or certified by the Federal Reserve Bank of St. Louis.

Ask A QuestionMore Details

38 Pleasant Street Provincetown MA 02657
Sold

MLS Number 22006263

  • Residential
  • Parking Spaces 4
  • Bathroom 1
  • Bathrooms Total Decimal 1
  • Bedrooms 3

Located in the West End, north of Bradford St., this **As Is** antique Greek revival 3 bed/1 bath single family home has been in the same family for generations. With frontage on both Pleasant St. and Carnes Way, the home has a sizable back yard with room for gardening and entertaining, as well as a shed, one car garage and driveway parking for 4+ cars. Property is currently used as a one floor rental, with two bedrooms and bath on the first floor. The 2nd floor has not been occupied since the 60s. The roof was replaced in 2018 and siding painted in 2019. Property is connected to the sewer and Buyer to assume Betterment. Pre-Betterment $650.90 per year with remainder of $5,207.20. Post Betterment - $245.74 per year with remainder $1,720.18. Closing after November 25th. Bring your creativity and make this special property your own.

Listed by Gabby A Hanna of William Raveis Real Estate & Home Services

Listing Sold by Gibson Sotheby's International Realty

$
$
%
$/month over payments
Federal 30-year interest rate: 6.53% last updated on May 28, 2026
* All Figures are estimates. Check with your bank or proposed mortgage company for actual interest rates.
This product uses the FRED® API but is not endorsed or certified by the Federal Reserve Bank of St. Louis.

Virtual TourAsk A QuestionMore Details

1 Belmont Road Harwich MA 02671

Harwich, MA1 Belmont Road

Sale Price$951,000

Sold

MLS Number 22201672

  • Condo
  • Bathroom 2
  • Bathrooms Total Decimal 2
  • Bedrooms 2
  • Full Bath 2

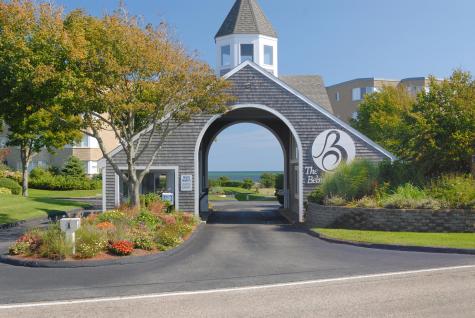
The Belmont offers waterfront living at its best. This spacious 1,560 square foot two bedroom two bath condo offers spectacular water views from every room. The sunfilled living room has a wet bar and dining area and is open to the kitchen with a breakfast bar. The primary bedroom has a full bath and 2 closets; one is a walk-in and a slider to the oceanfront balcony. The guest bedroom also has a slider to the balcony. Just step off your private patio to the sandy beach, heated saltwater pool, or The Belmont oceanview restaurant to enjoy dining indoors or outside dining on the deck with seasonal entertainment. Other amenities include gated entry, onsite management, tennis, pickleball, and bocce ball courts.

Listed by Sandra Tanco of Kinlin Grover Compass

Listing Sold by Realty Executives Cape Cod

$
$
%
$/month over payments
Federal 30-year interest rate: 6.53% last updated on May 28, 2026
* All Figures are estimates. Check with your bank or proposed mortgage company for actual interest rates.
This product uses the FRED® API but is not endorsed or certified by the Federal Reserve Bank of St. Louis.

Ask A QuestionMore Details

30 Menekish Lane Chatham MA 02650

Chatham, MA30 Menekish Lane

Sale Price$950,000

Sold

MLS Number 20807845

  • Residential
  • Bathroom 4
  • Bathrooms Total Decimal 3.5
  • Bedrooms 3
  • Full Bath 3

Beautifully renovated Cape-style house with exceptionally private and lush landscaping. Polhemus Savery & DaSilva commissioned for this project from 1st floor up including all plumbing and baths, electrical, heating sytem plus A/C, paint and appliances - a new house!. Expansion possible for an additional first floor master suite. This is truly a lovely and comfortable house. Tasteful furnishings are negotiable.

Listed by Trudi D Burrows of Pine Acres Realty

Listing Sold by John C Ricotta & Assoc.

$
$
%
$/month over payments
Federal 30-year interest rate: 6.53% last updated on May 28, 2026
* All Figures are estimates. Check with your bank or proposed mortgage company for actual interest rates.
This product uses the FRED® API but is not endorsed or certified by the Federal Reserve Bank of St. Louis.

Ask A QuestionMore Details

broker reciprocity The data relating to real estate for sale on this site comes from the Broker Reciprocity (BR) of the Cape Cod & Islands Multiple Listing Service, Inc. Summary or thumbnail real estate listings held by brokerage firms other than SeasCape Realty, Inc. are marked with the BR Logo and detailed information about them includes the name of the listing broker. Neither the listing broker nor SeasCape Realty, Inc. shall be responsible for any typographical errors, misinformation, or misprints and shall be held totally harmless.

This site was last updated May 31, 2026 3:21 AM EDT. All properties are subject to prior sale, changes, or withdrawal.

SeasCape Realty, Inc. has chosen to display only certain towns and/or types or styles of properties. This site may not show all listings that are available through the Cape Cod & Islands Multiple Listing Service, Inc.